0
Skip to Content
North Cabin 13
North Cabin 13
Home
Gallery
Our Team
North Cabin 13
North Cabin 13
Home
Gallery
Our Team
Home
Gallery
Our Team
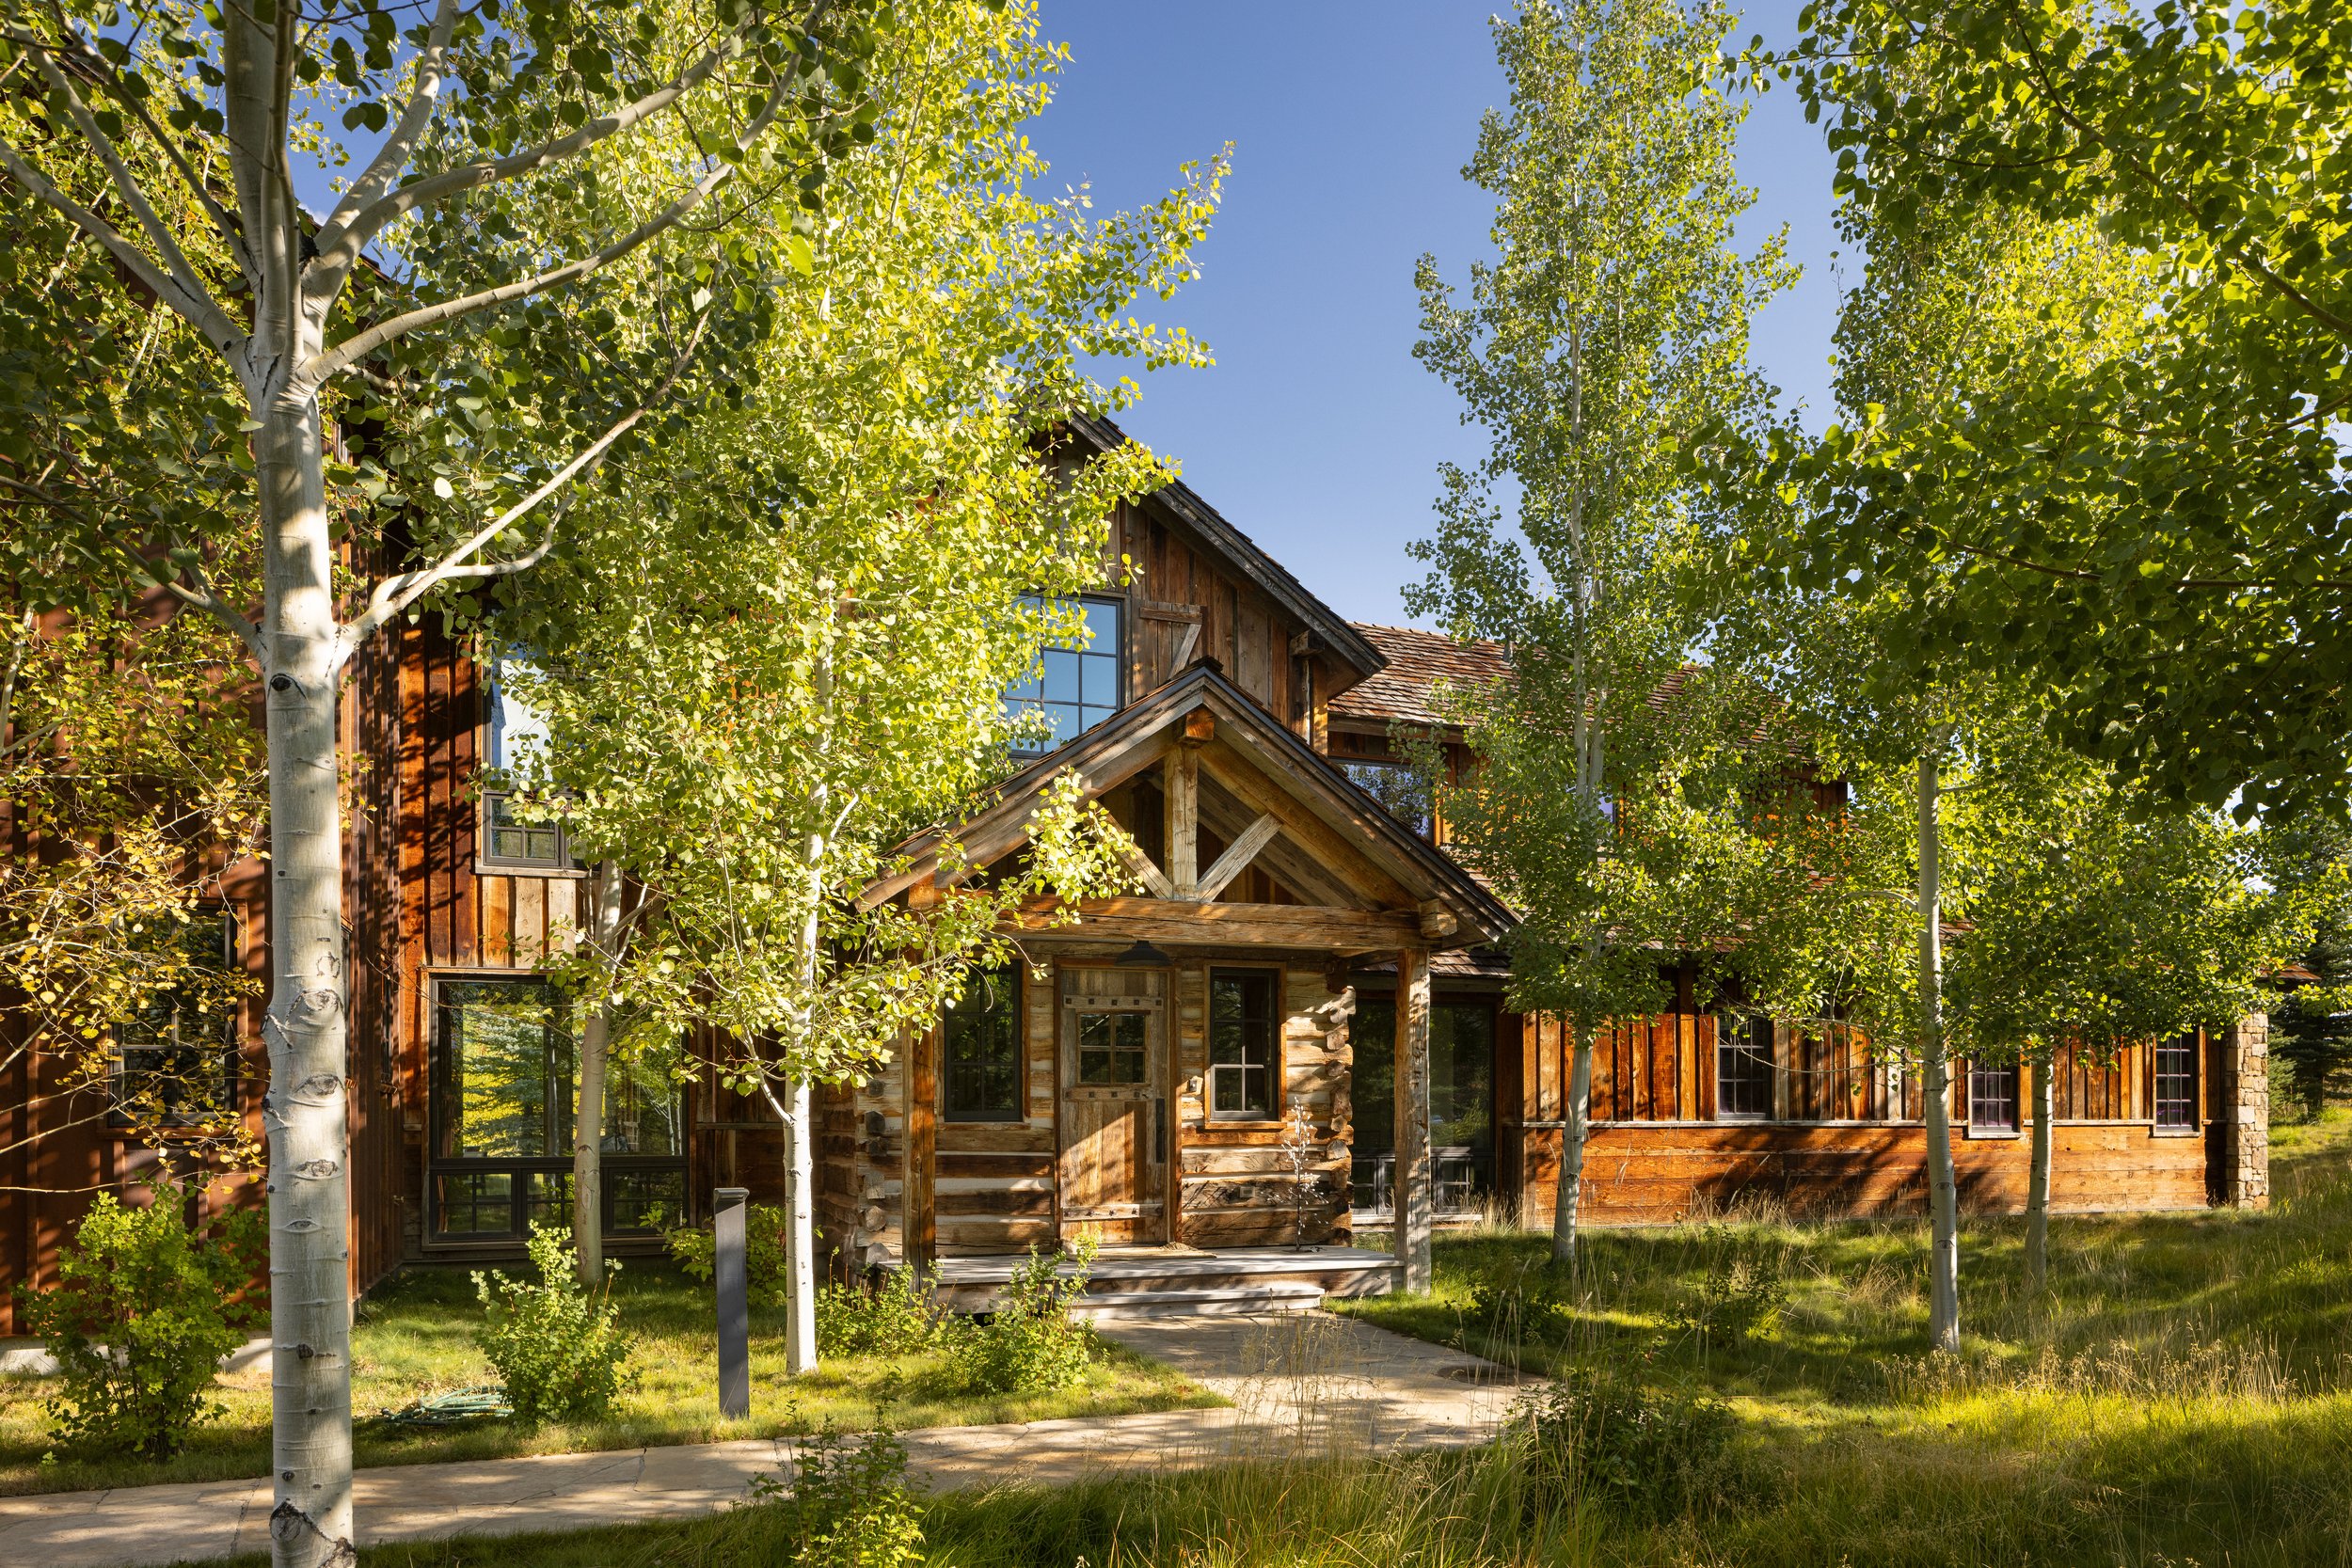
from front View fullsize
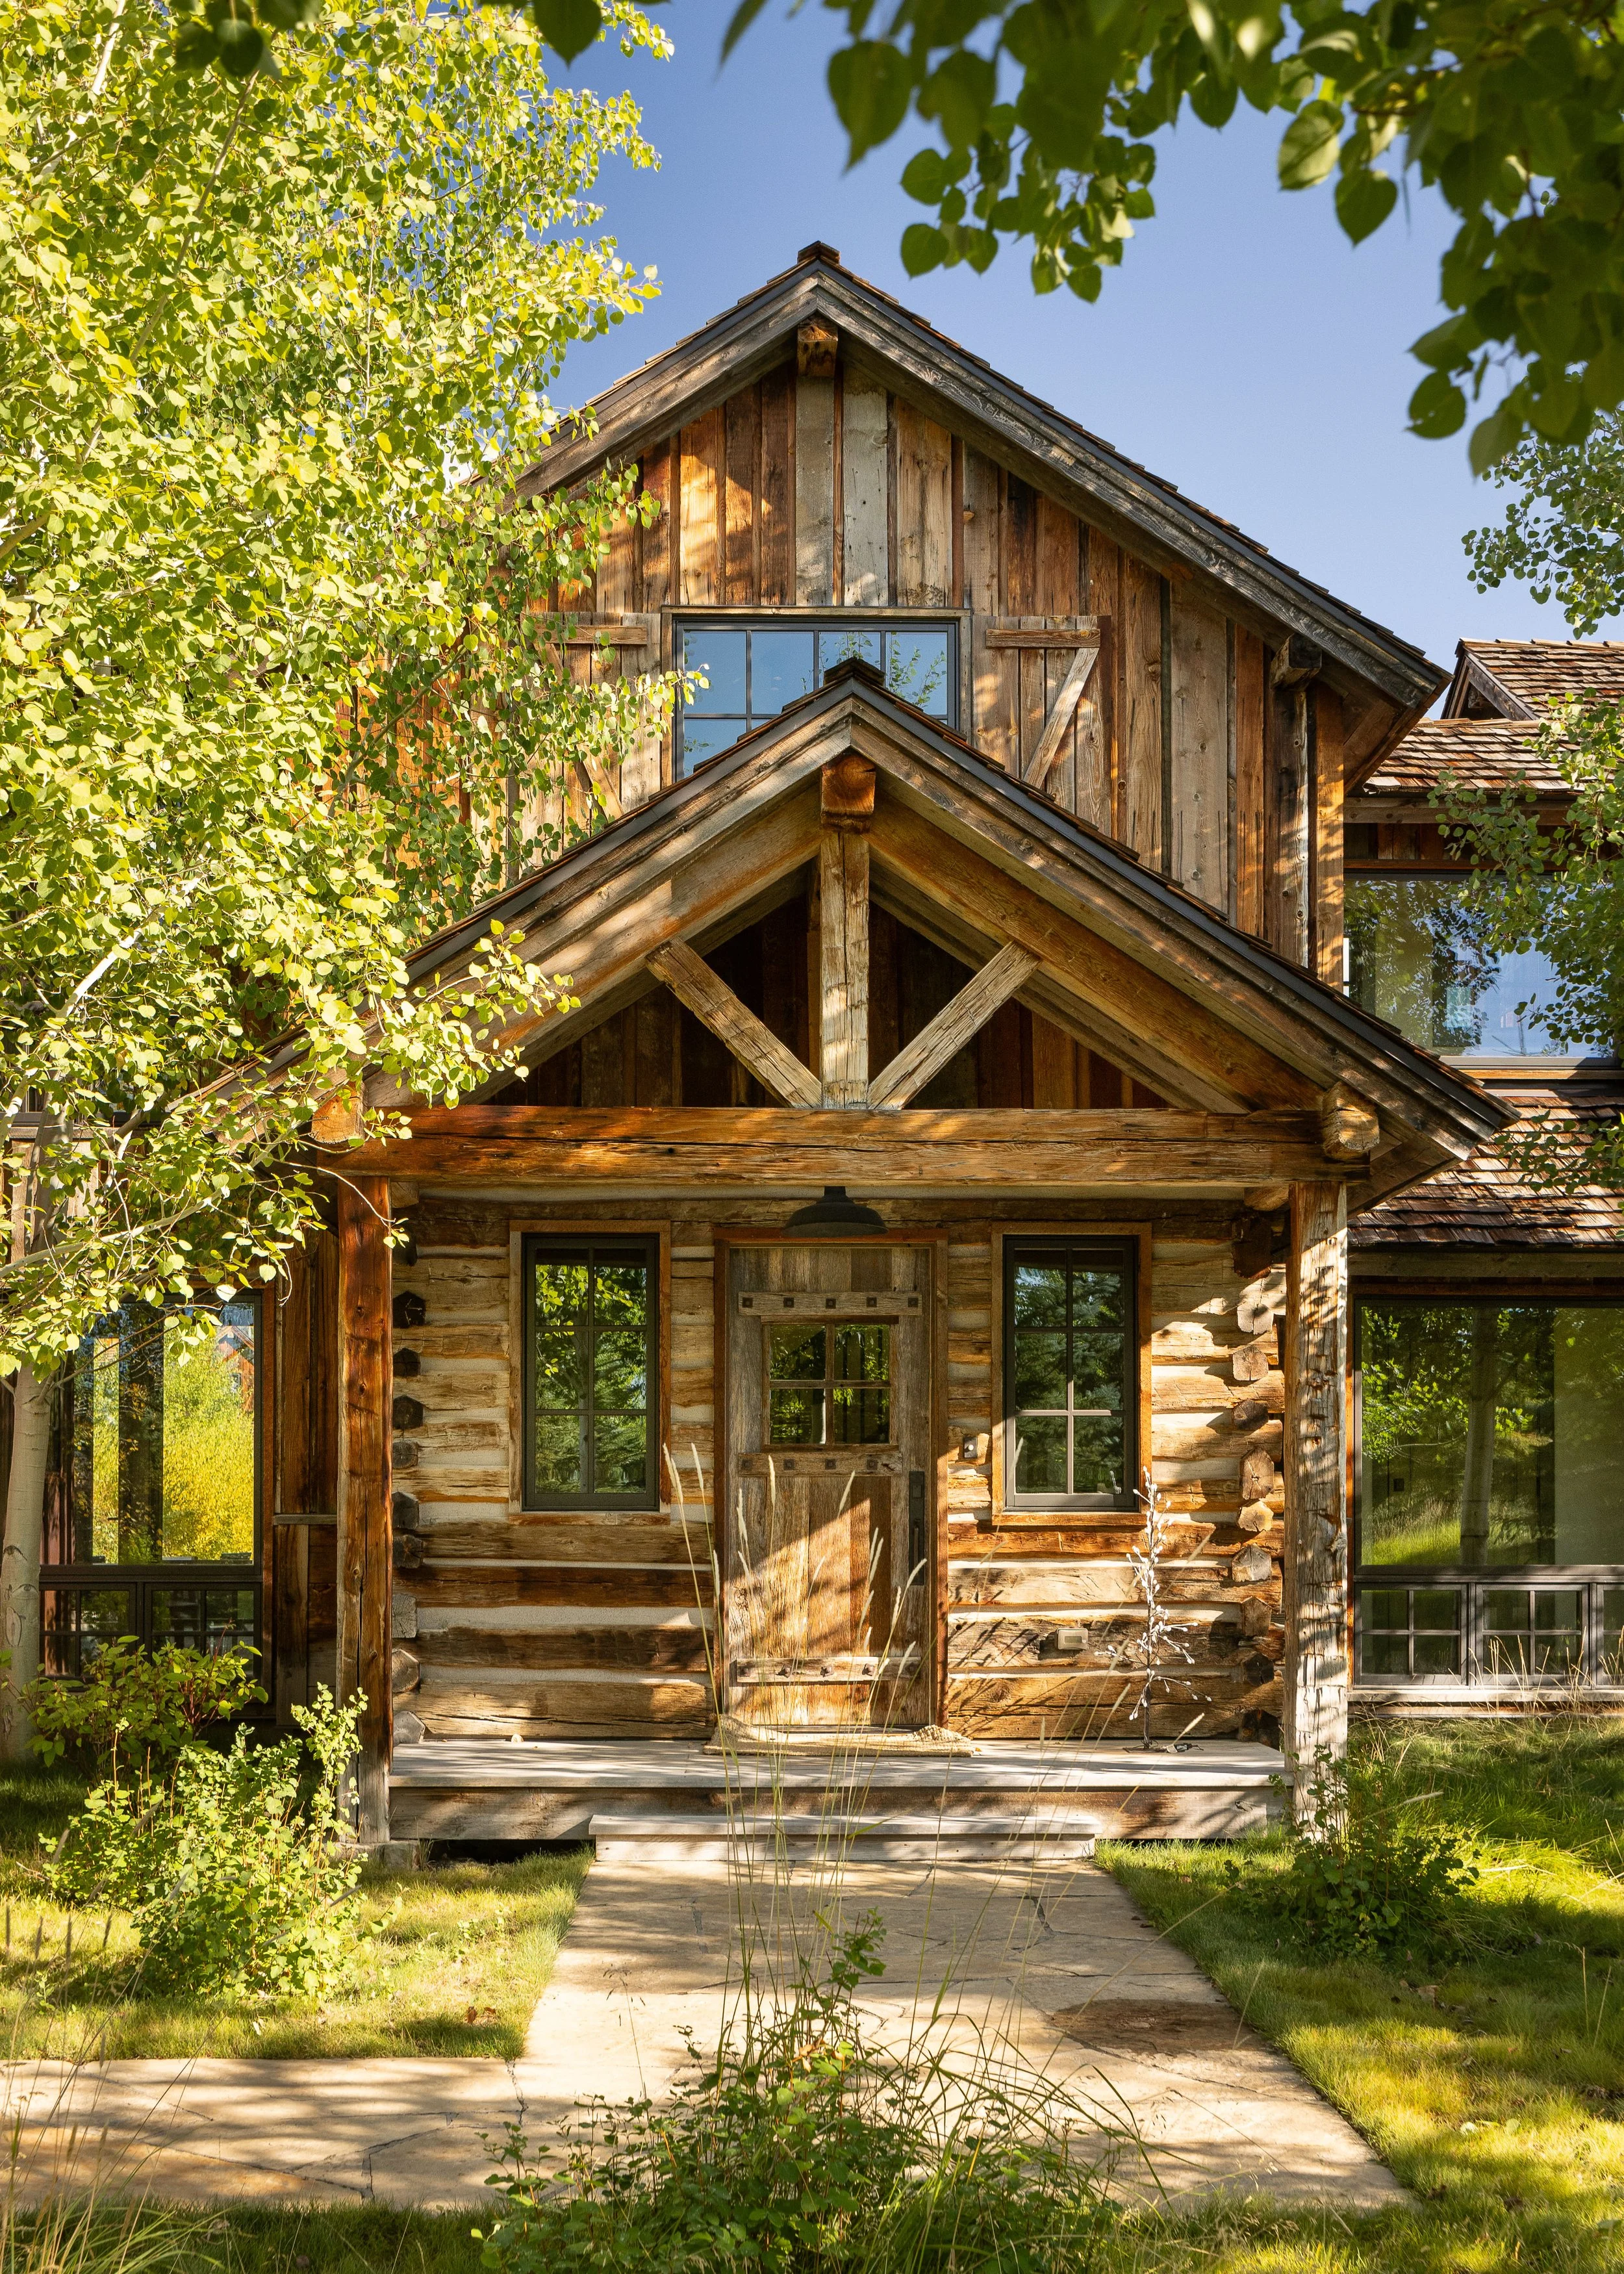
front entry View fullsize
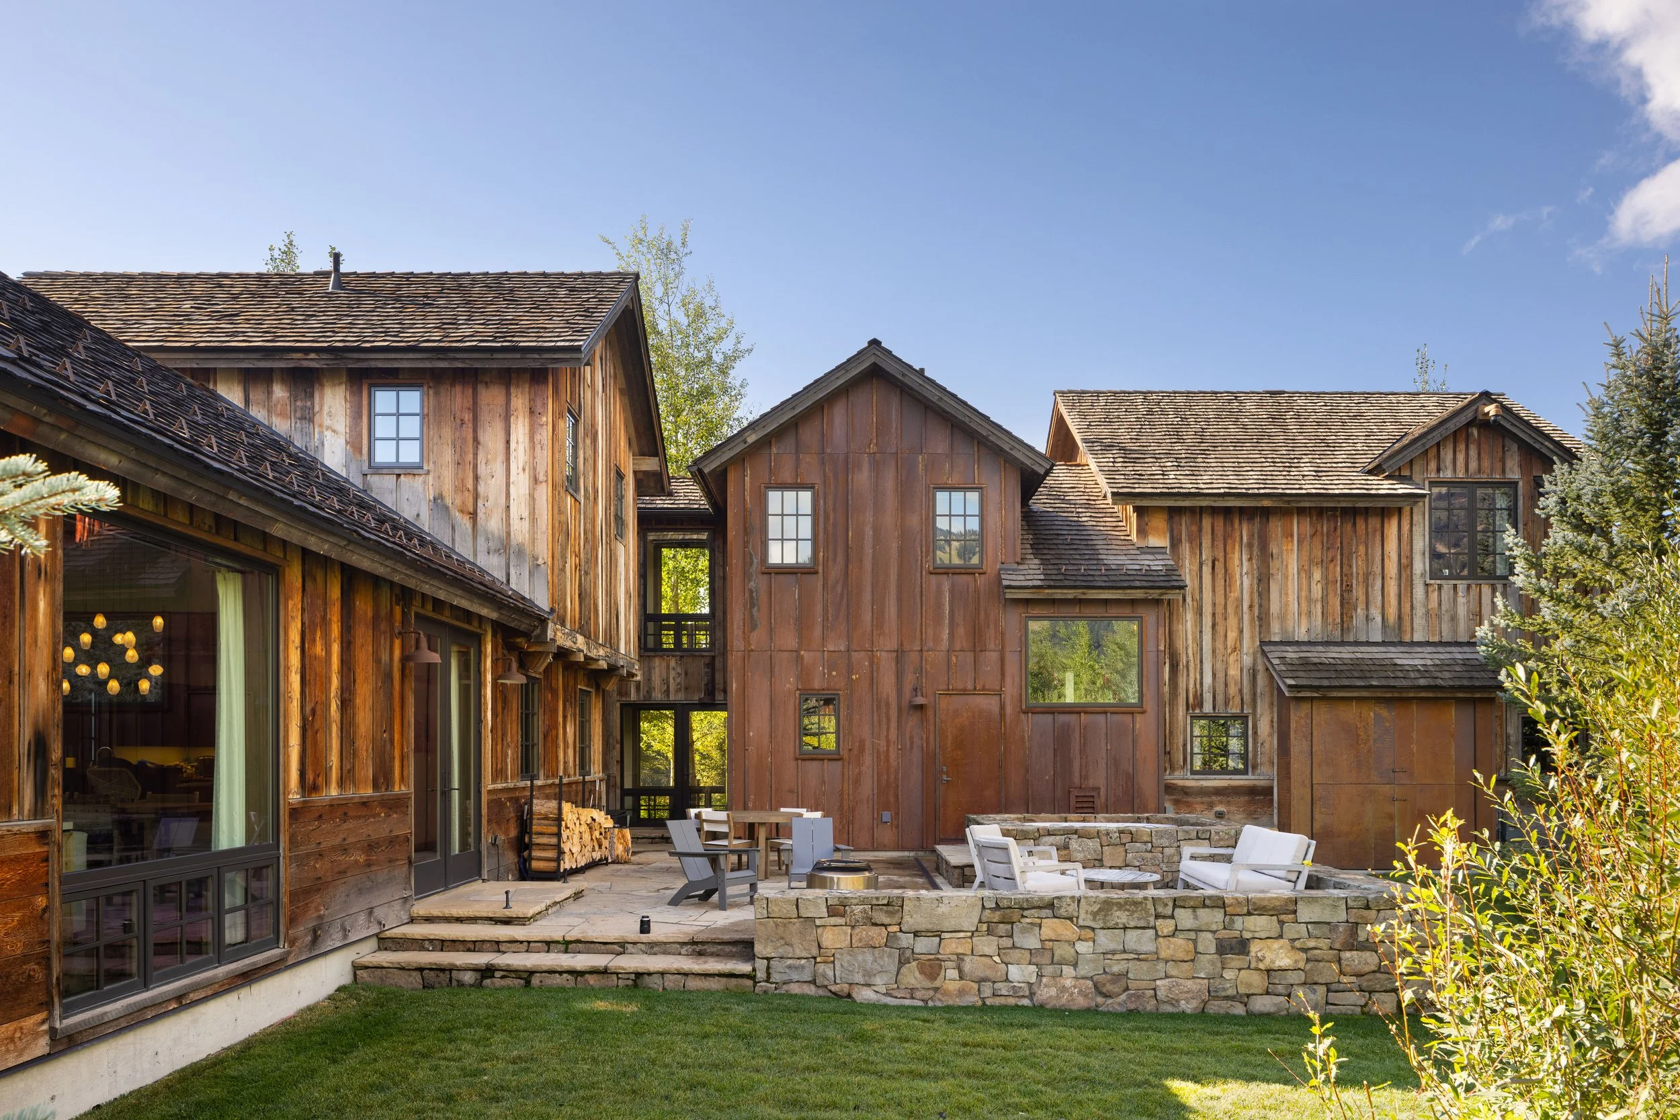
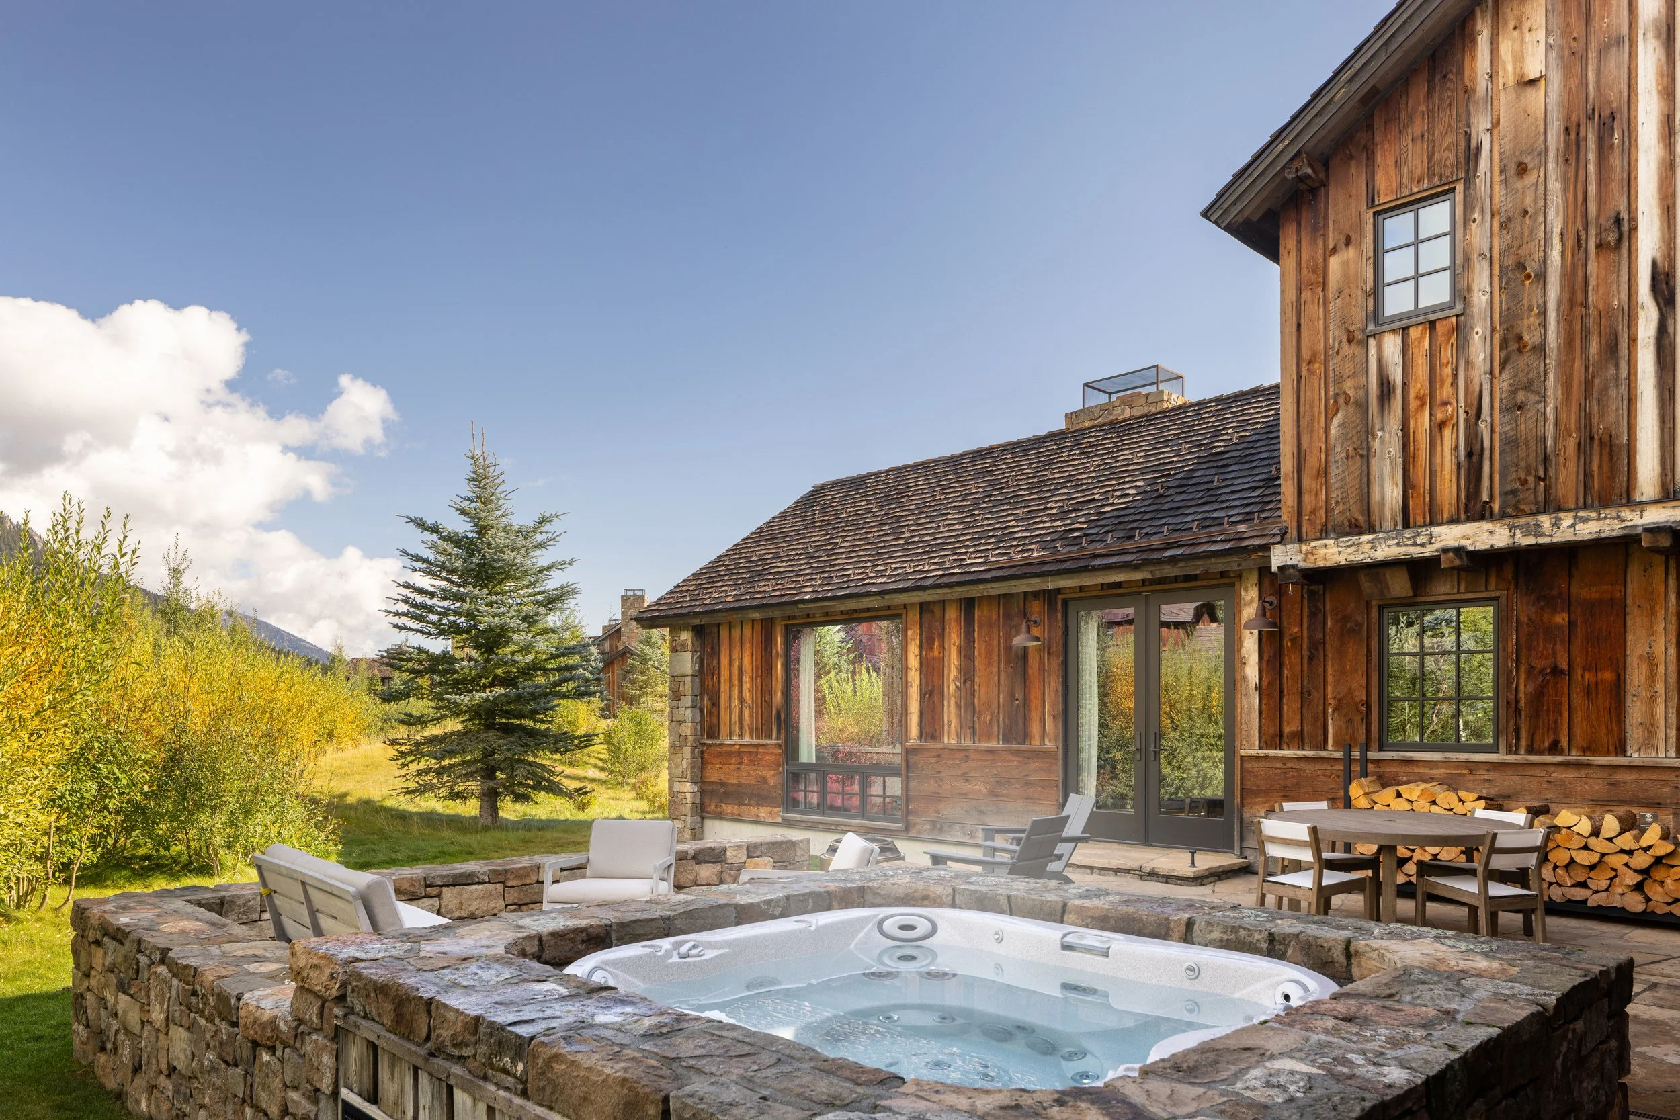
back patio View fullsize
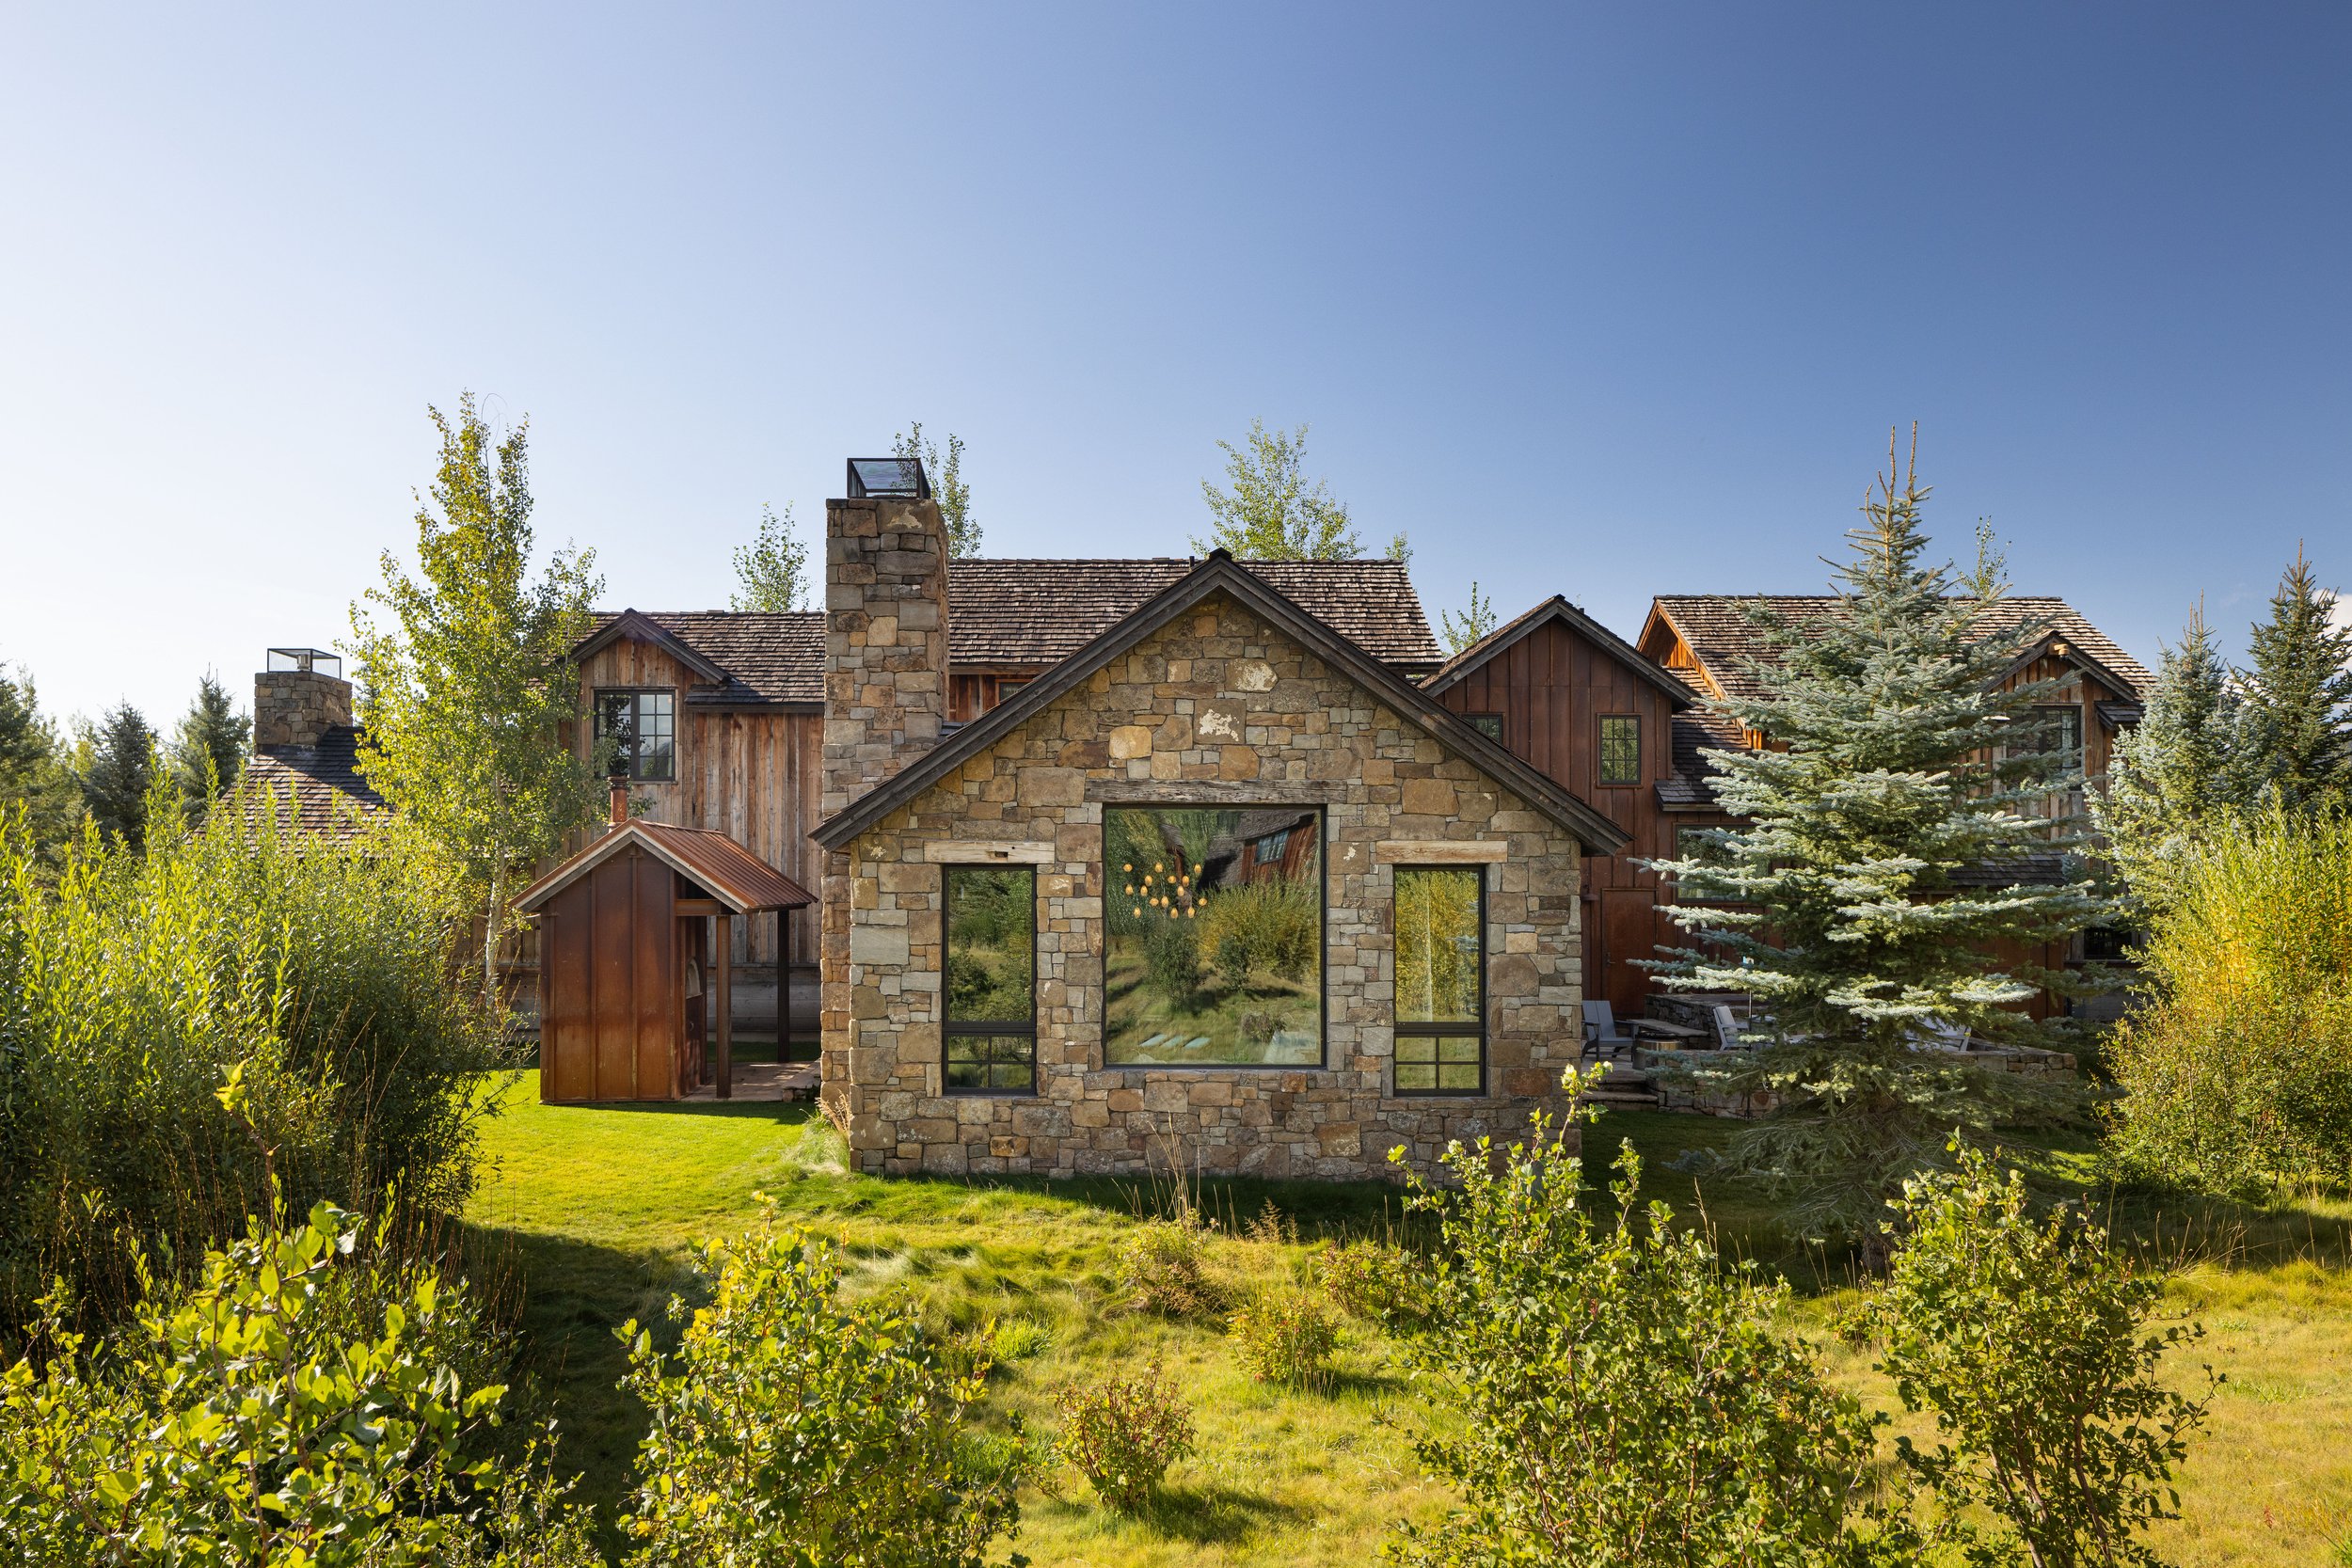
great room window View fullsize
back patio View fullsize
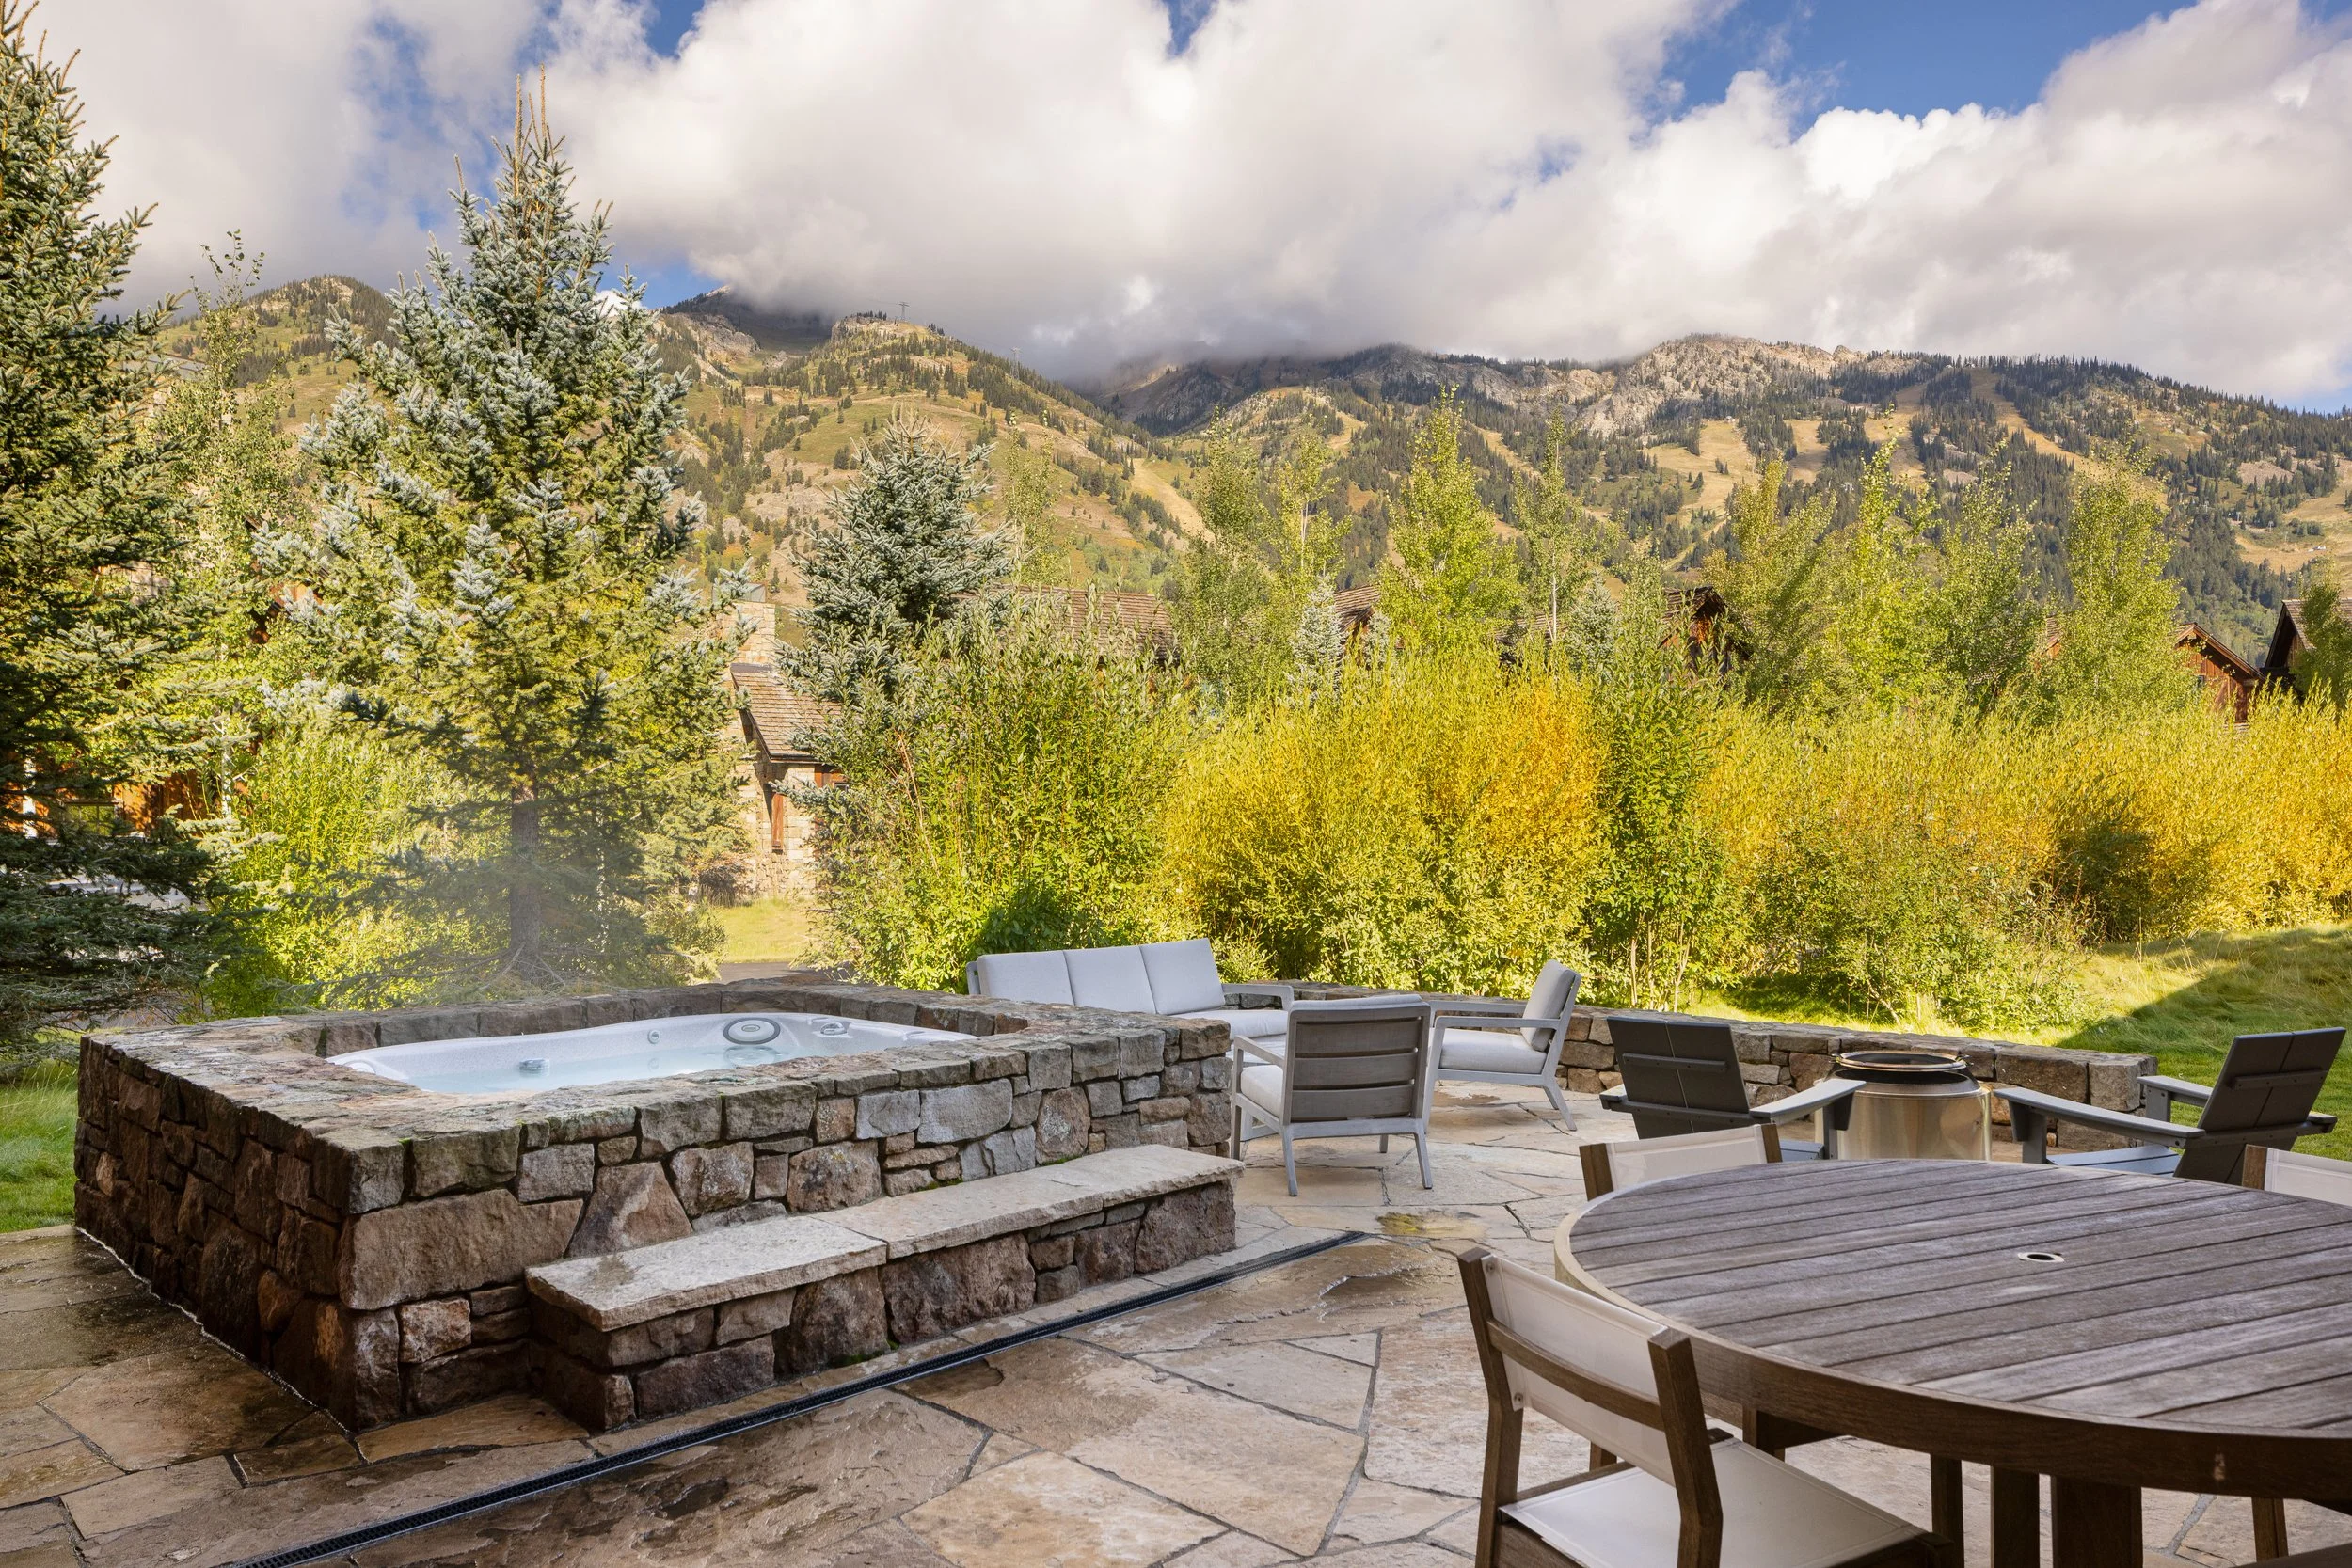
view from patio View fullsize
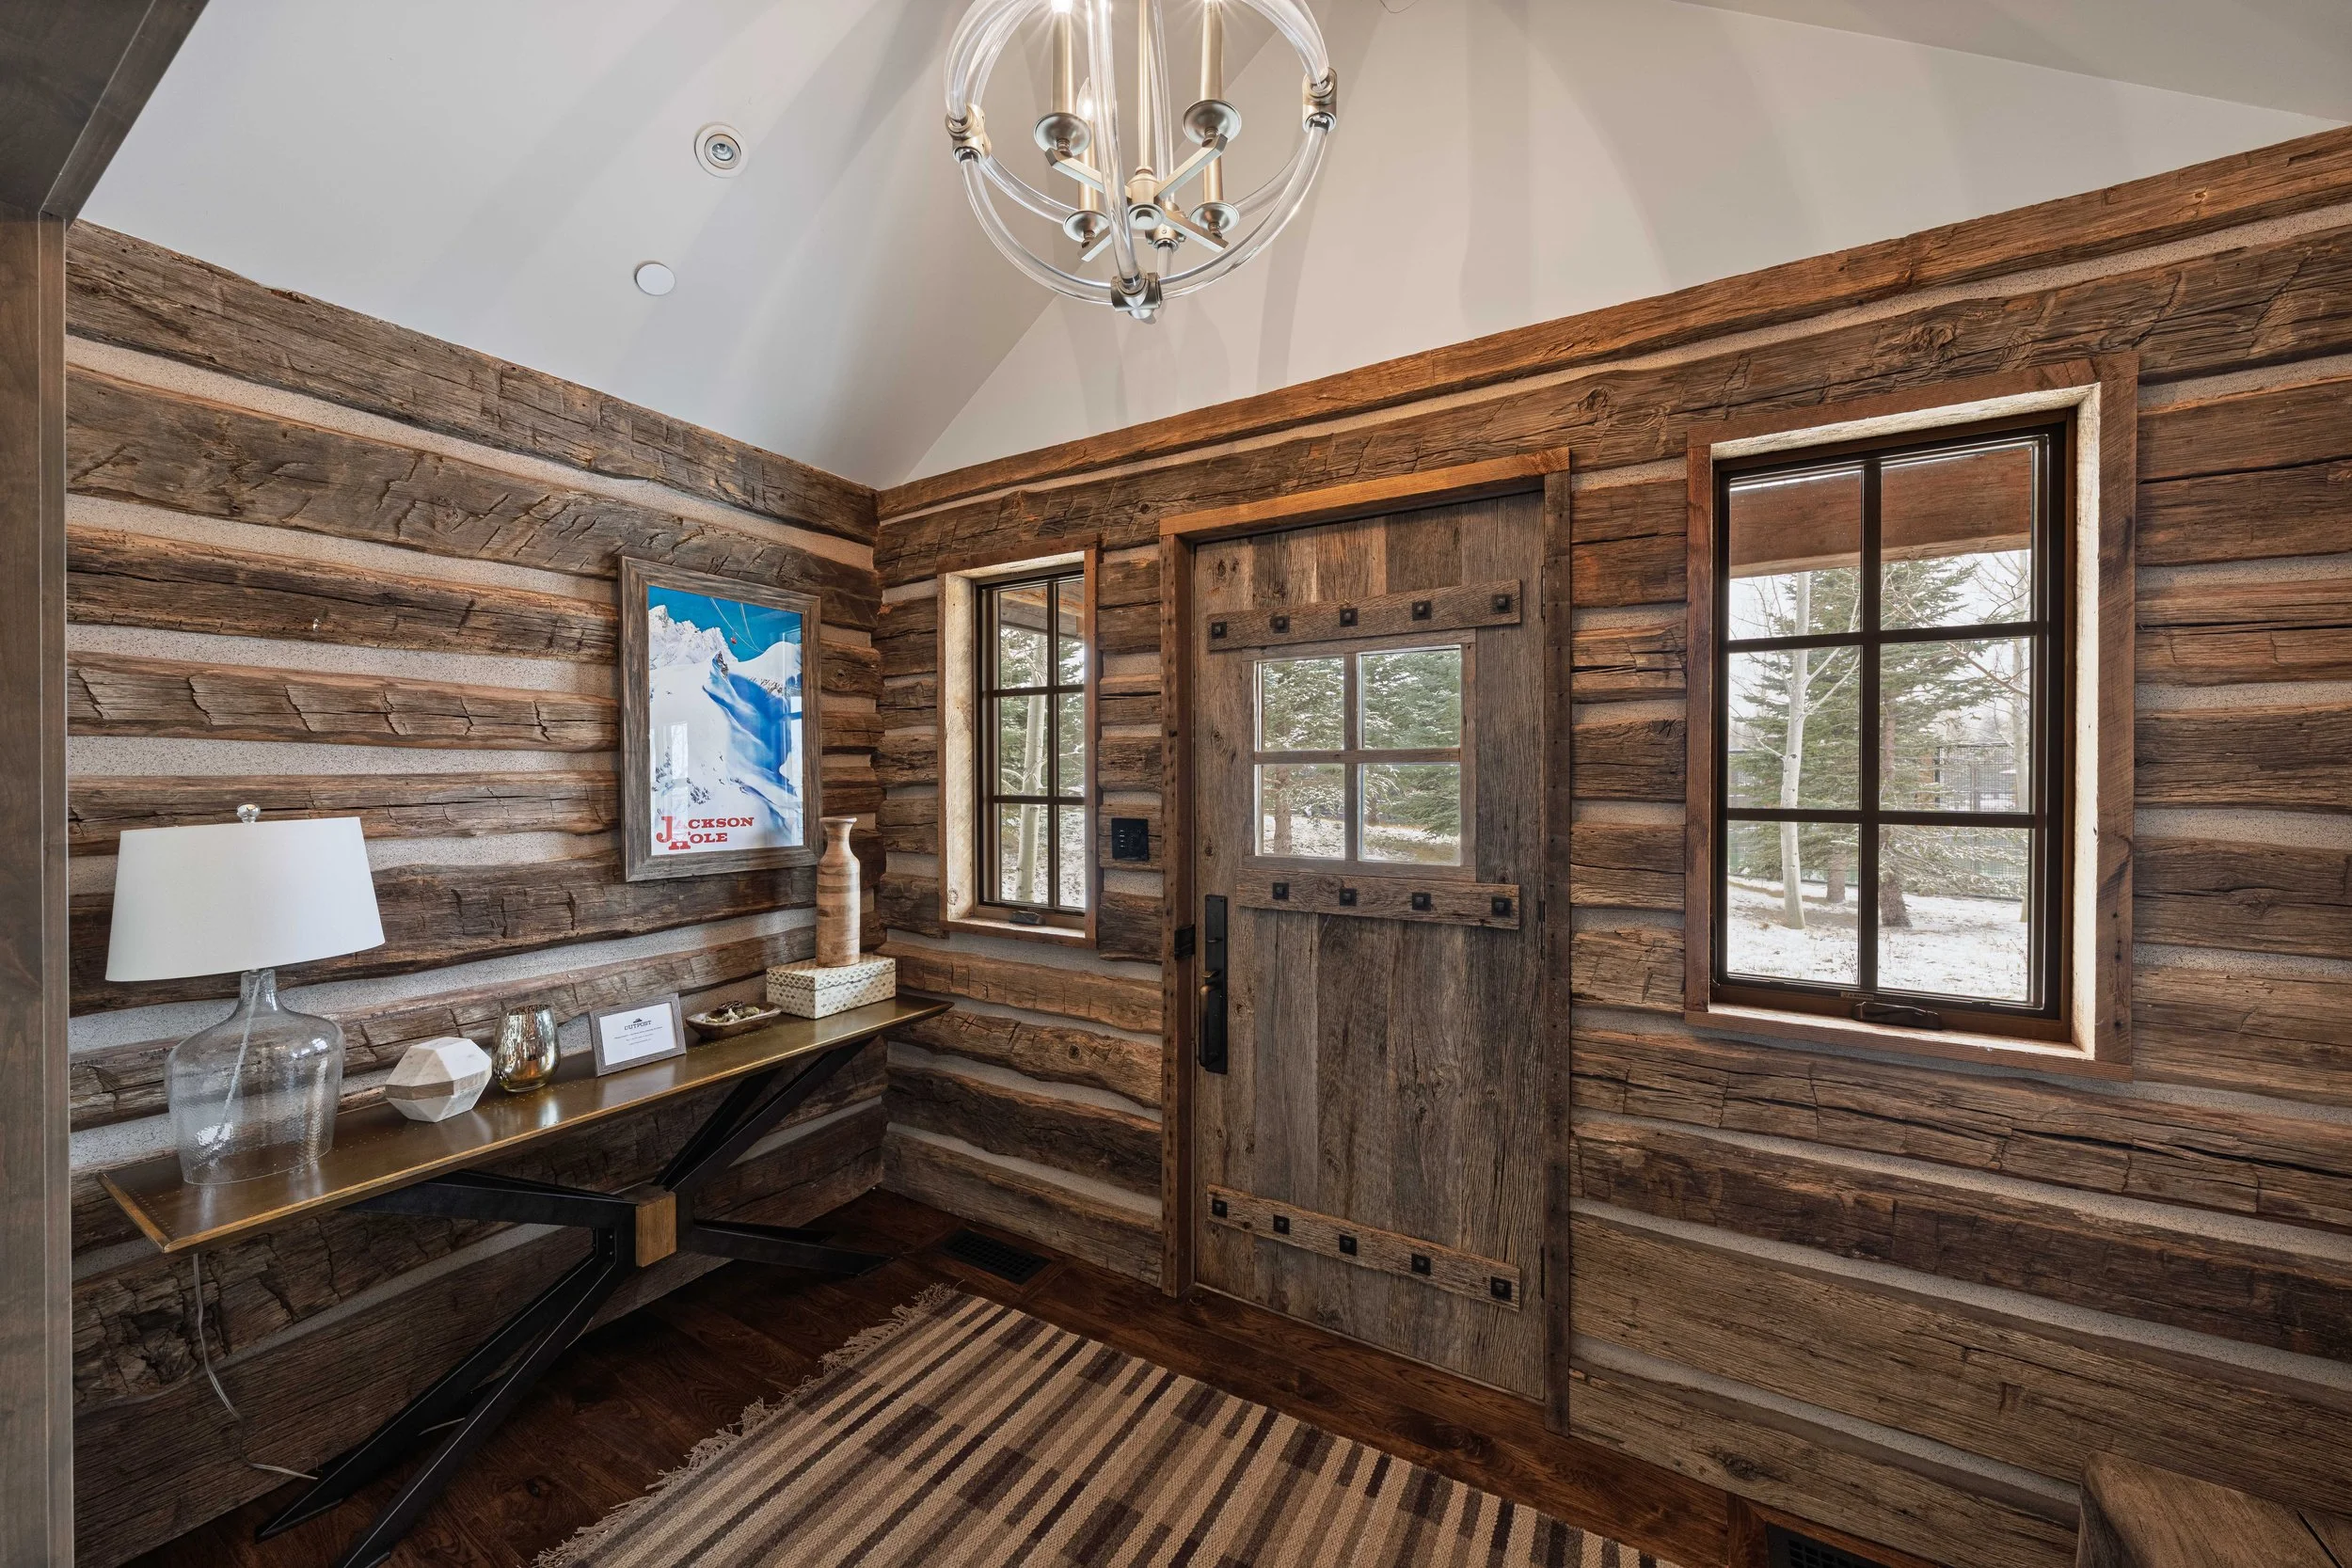
front entry from inside View fullsize
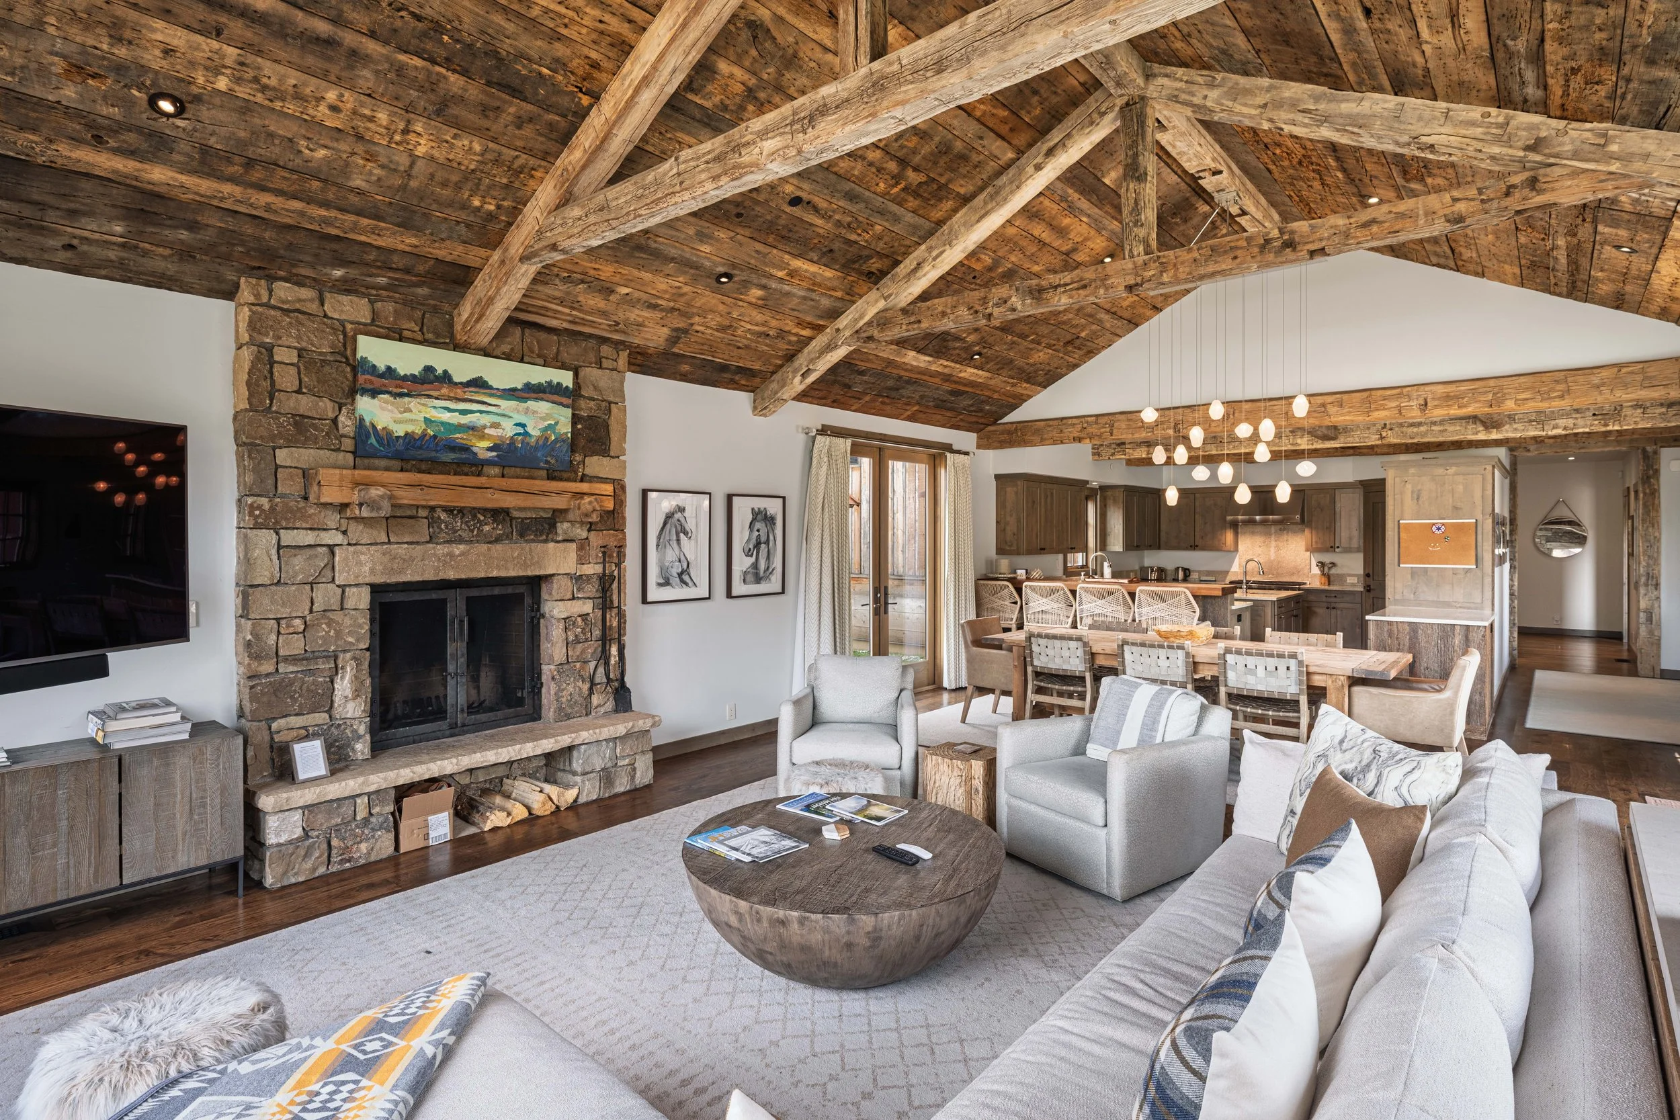
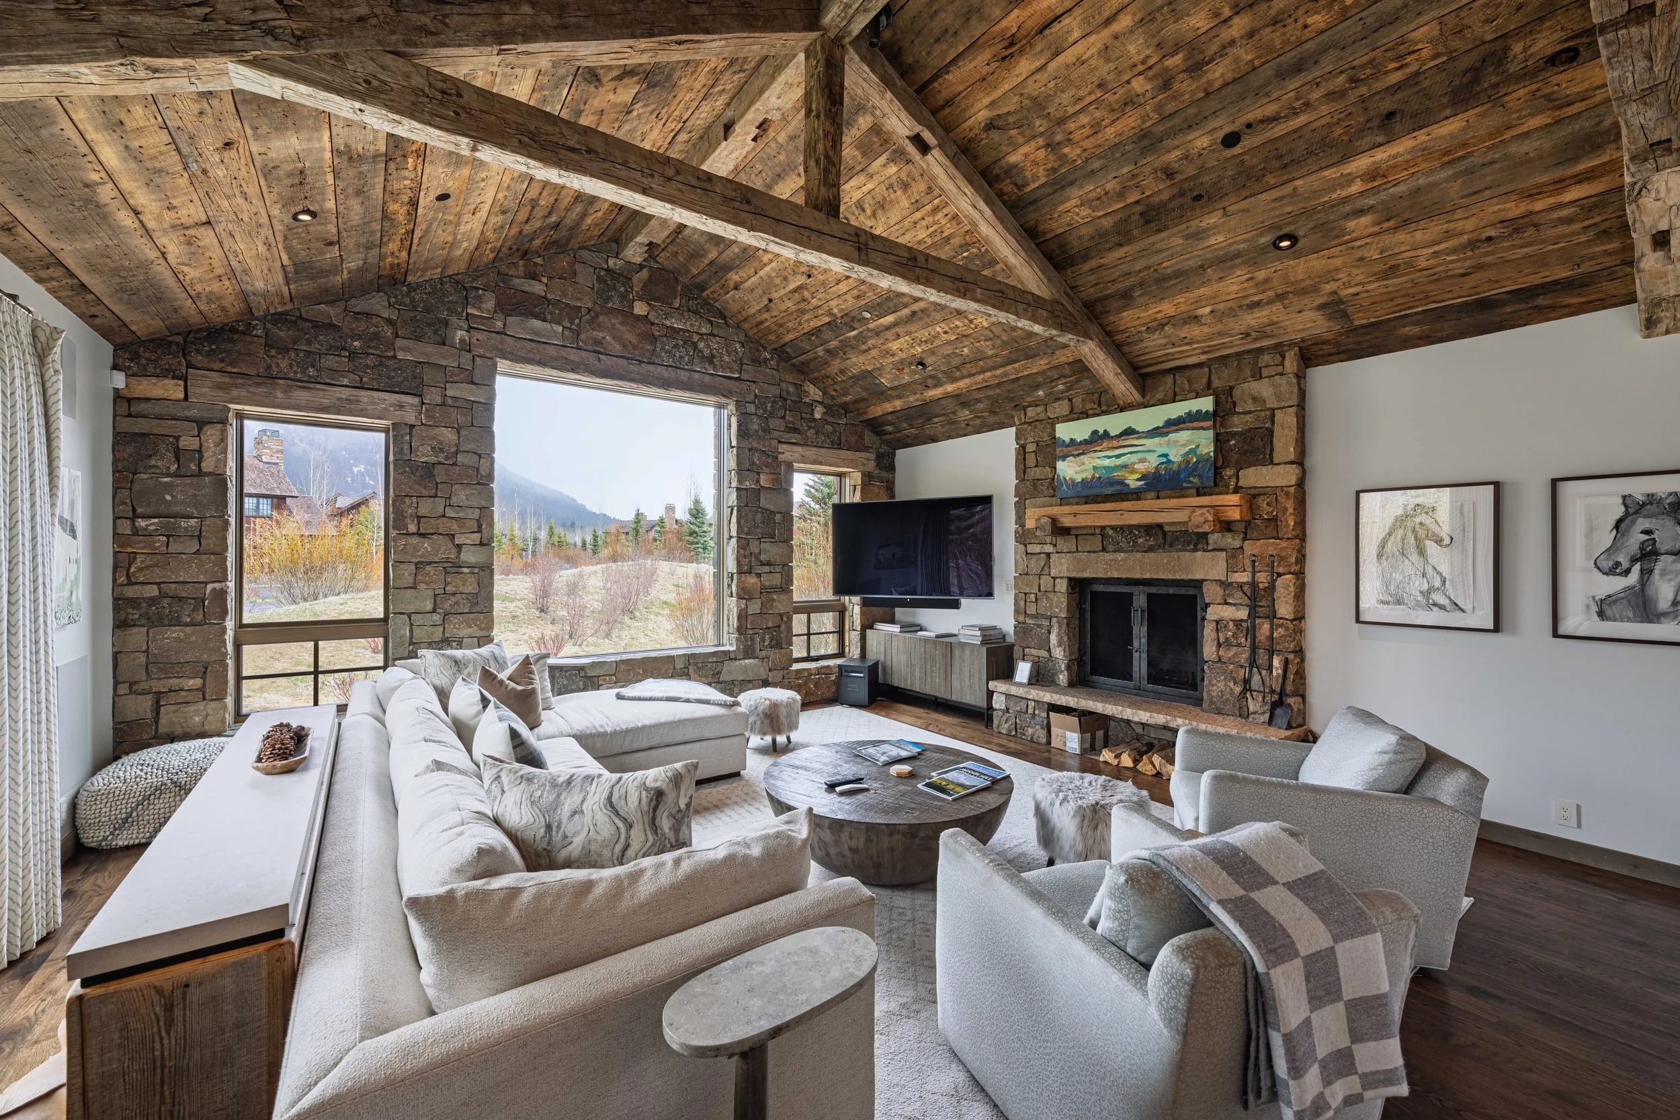
great room View fullsize
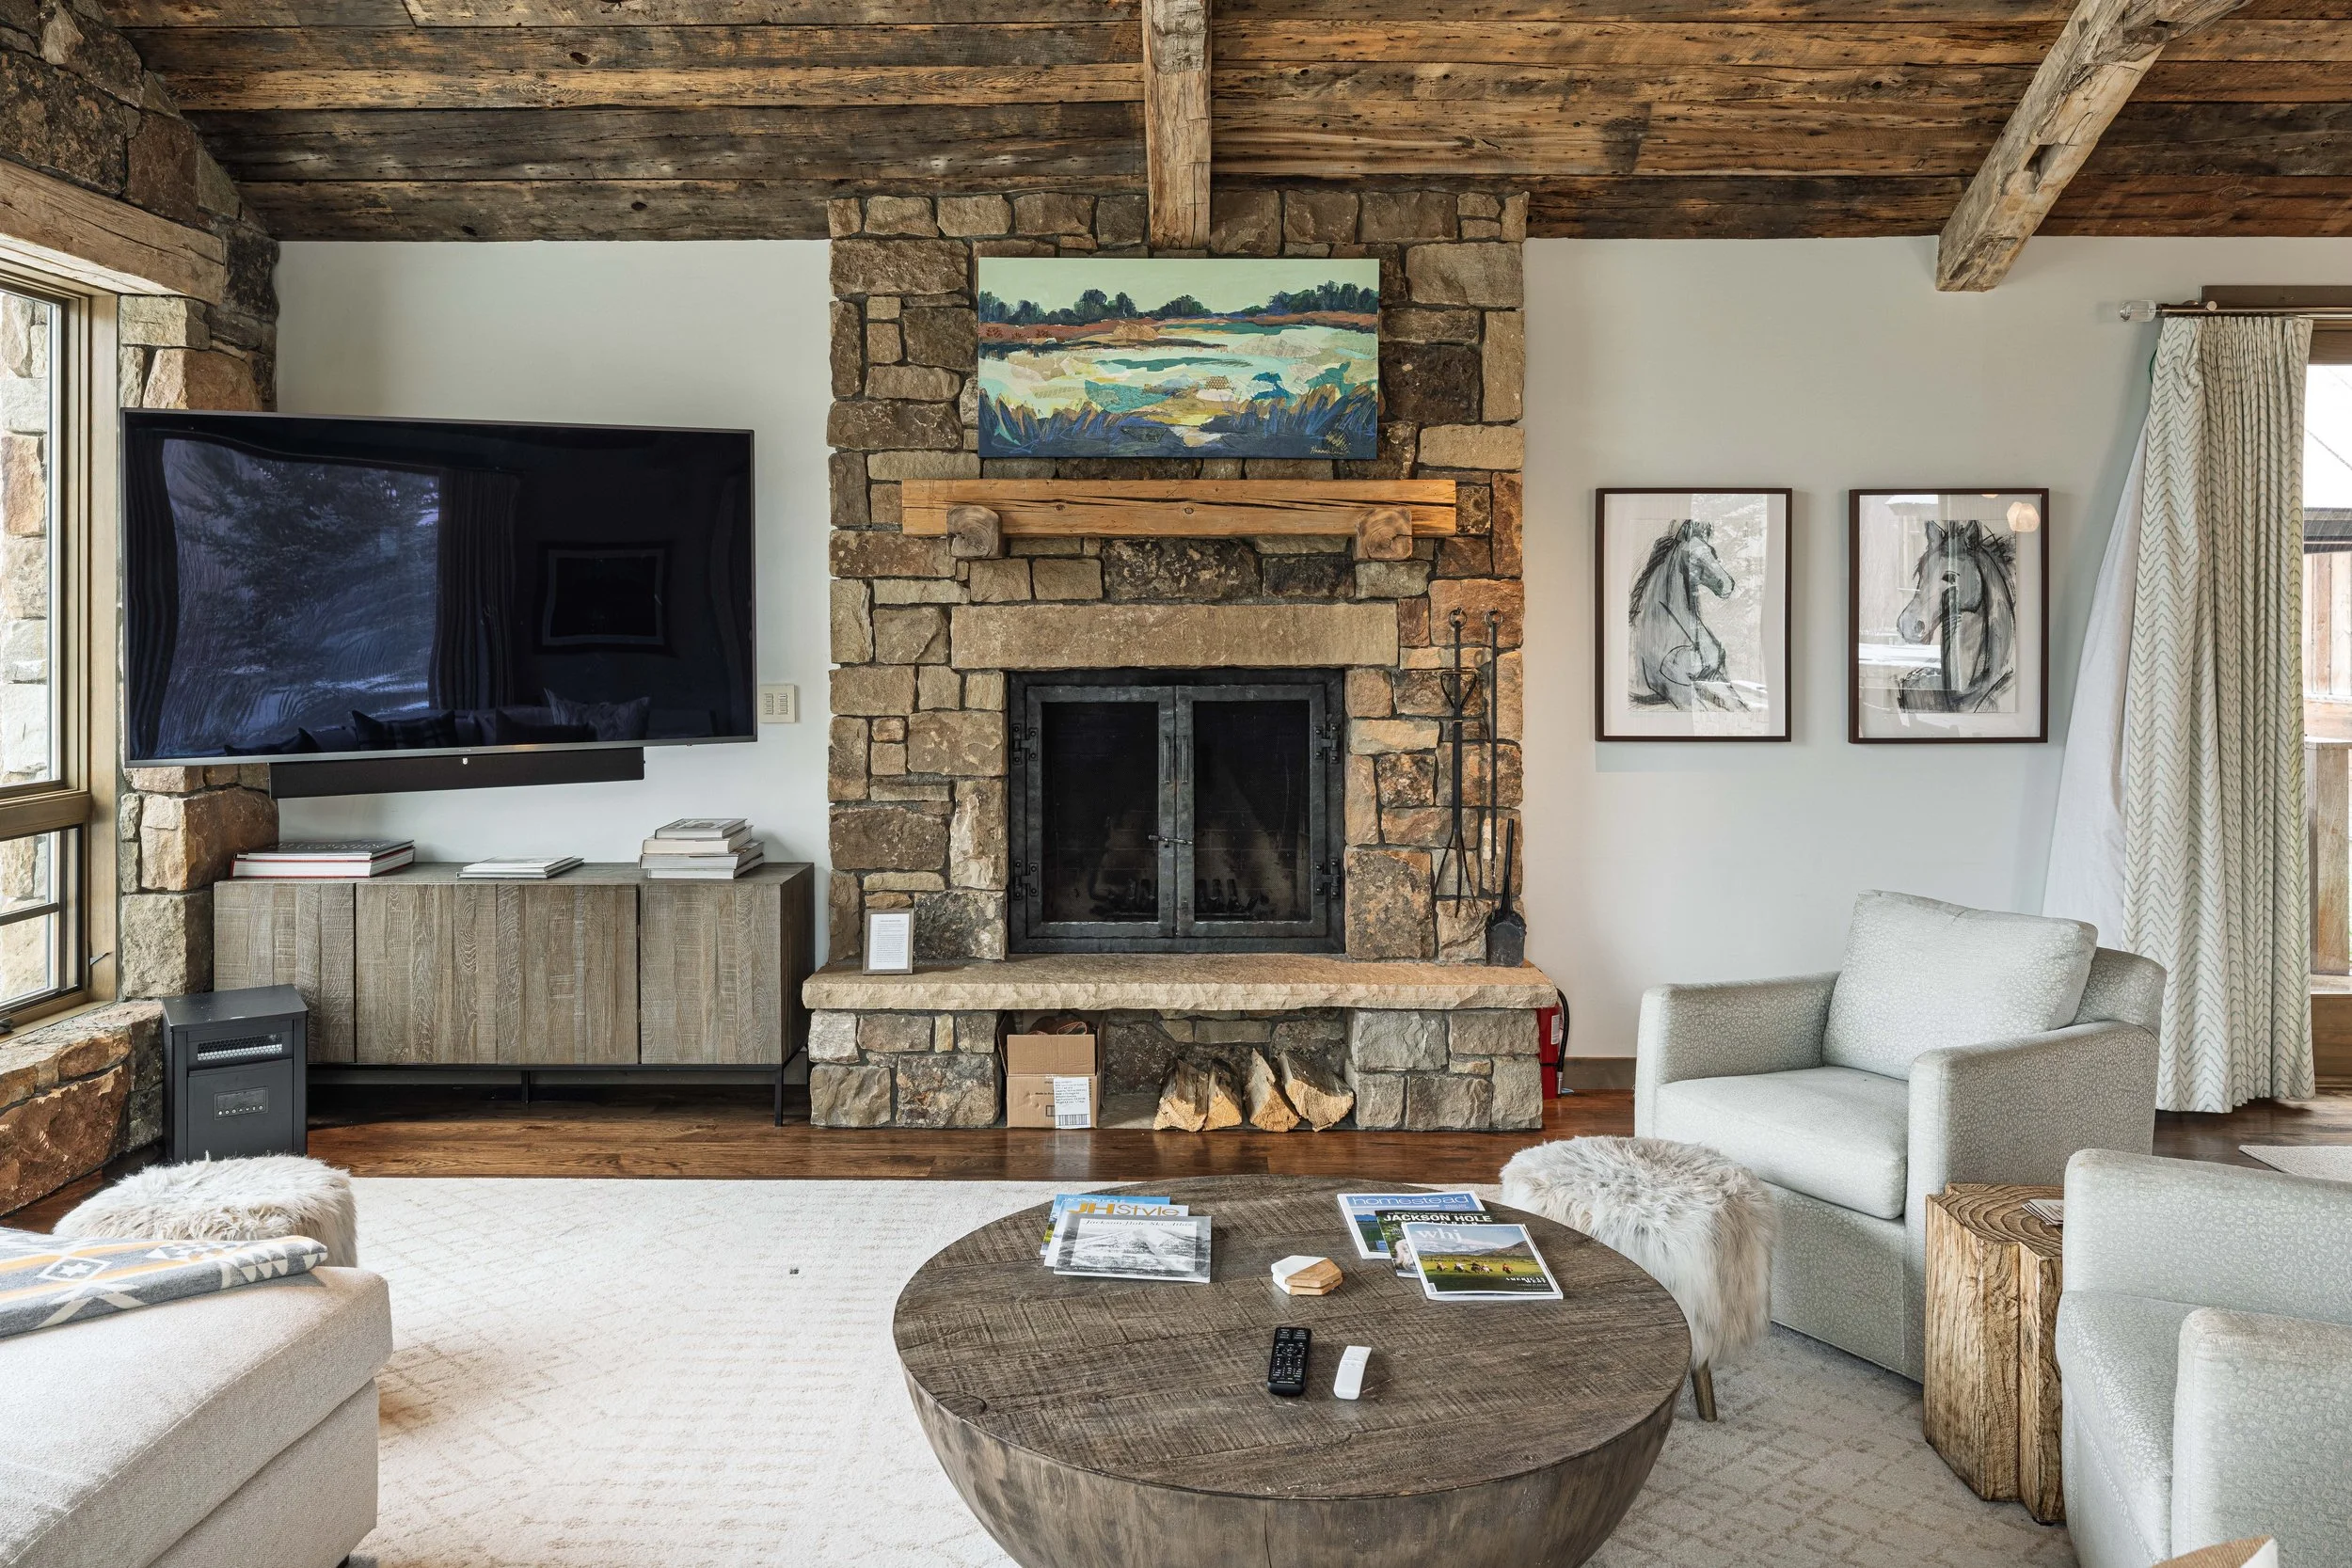
great room 2 View fullsize
great room 3 View fullsize
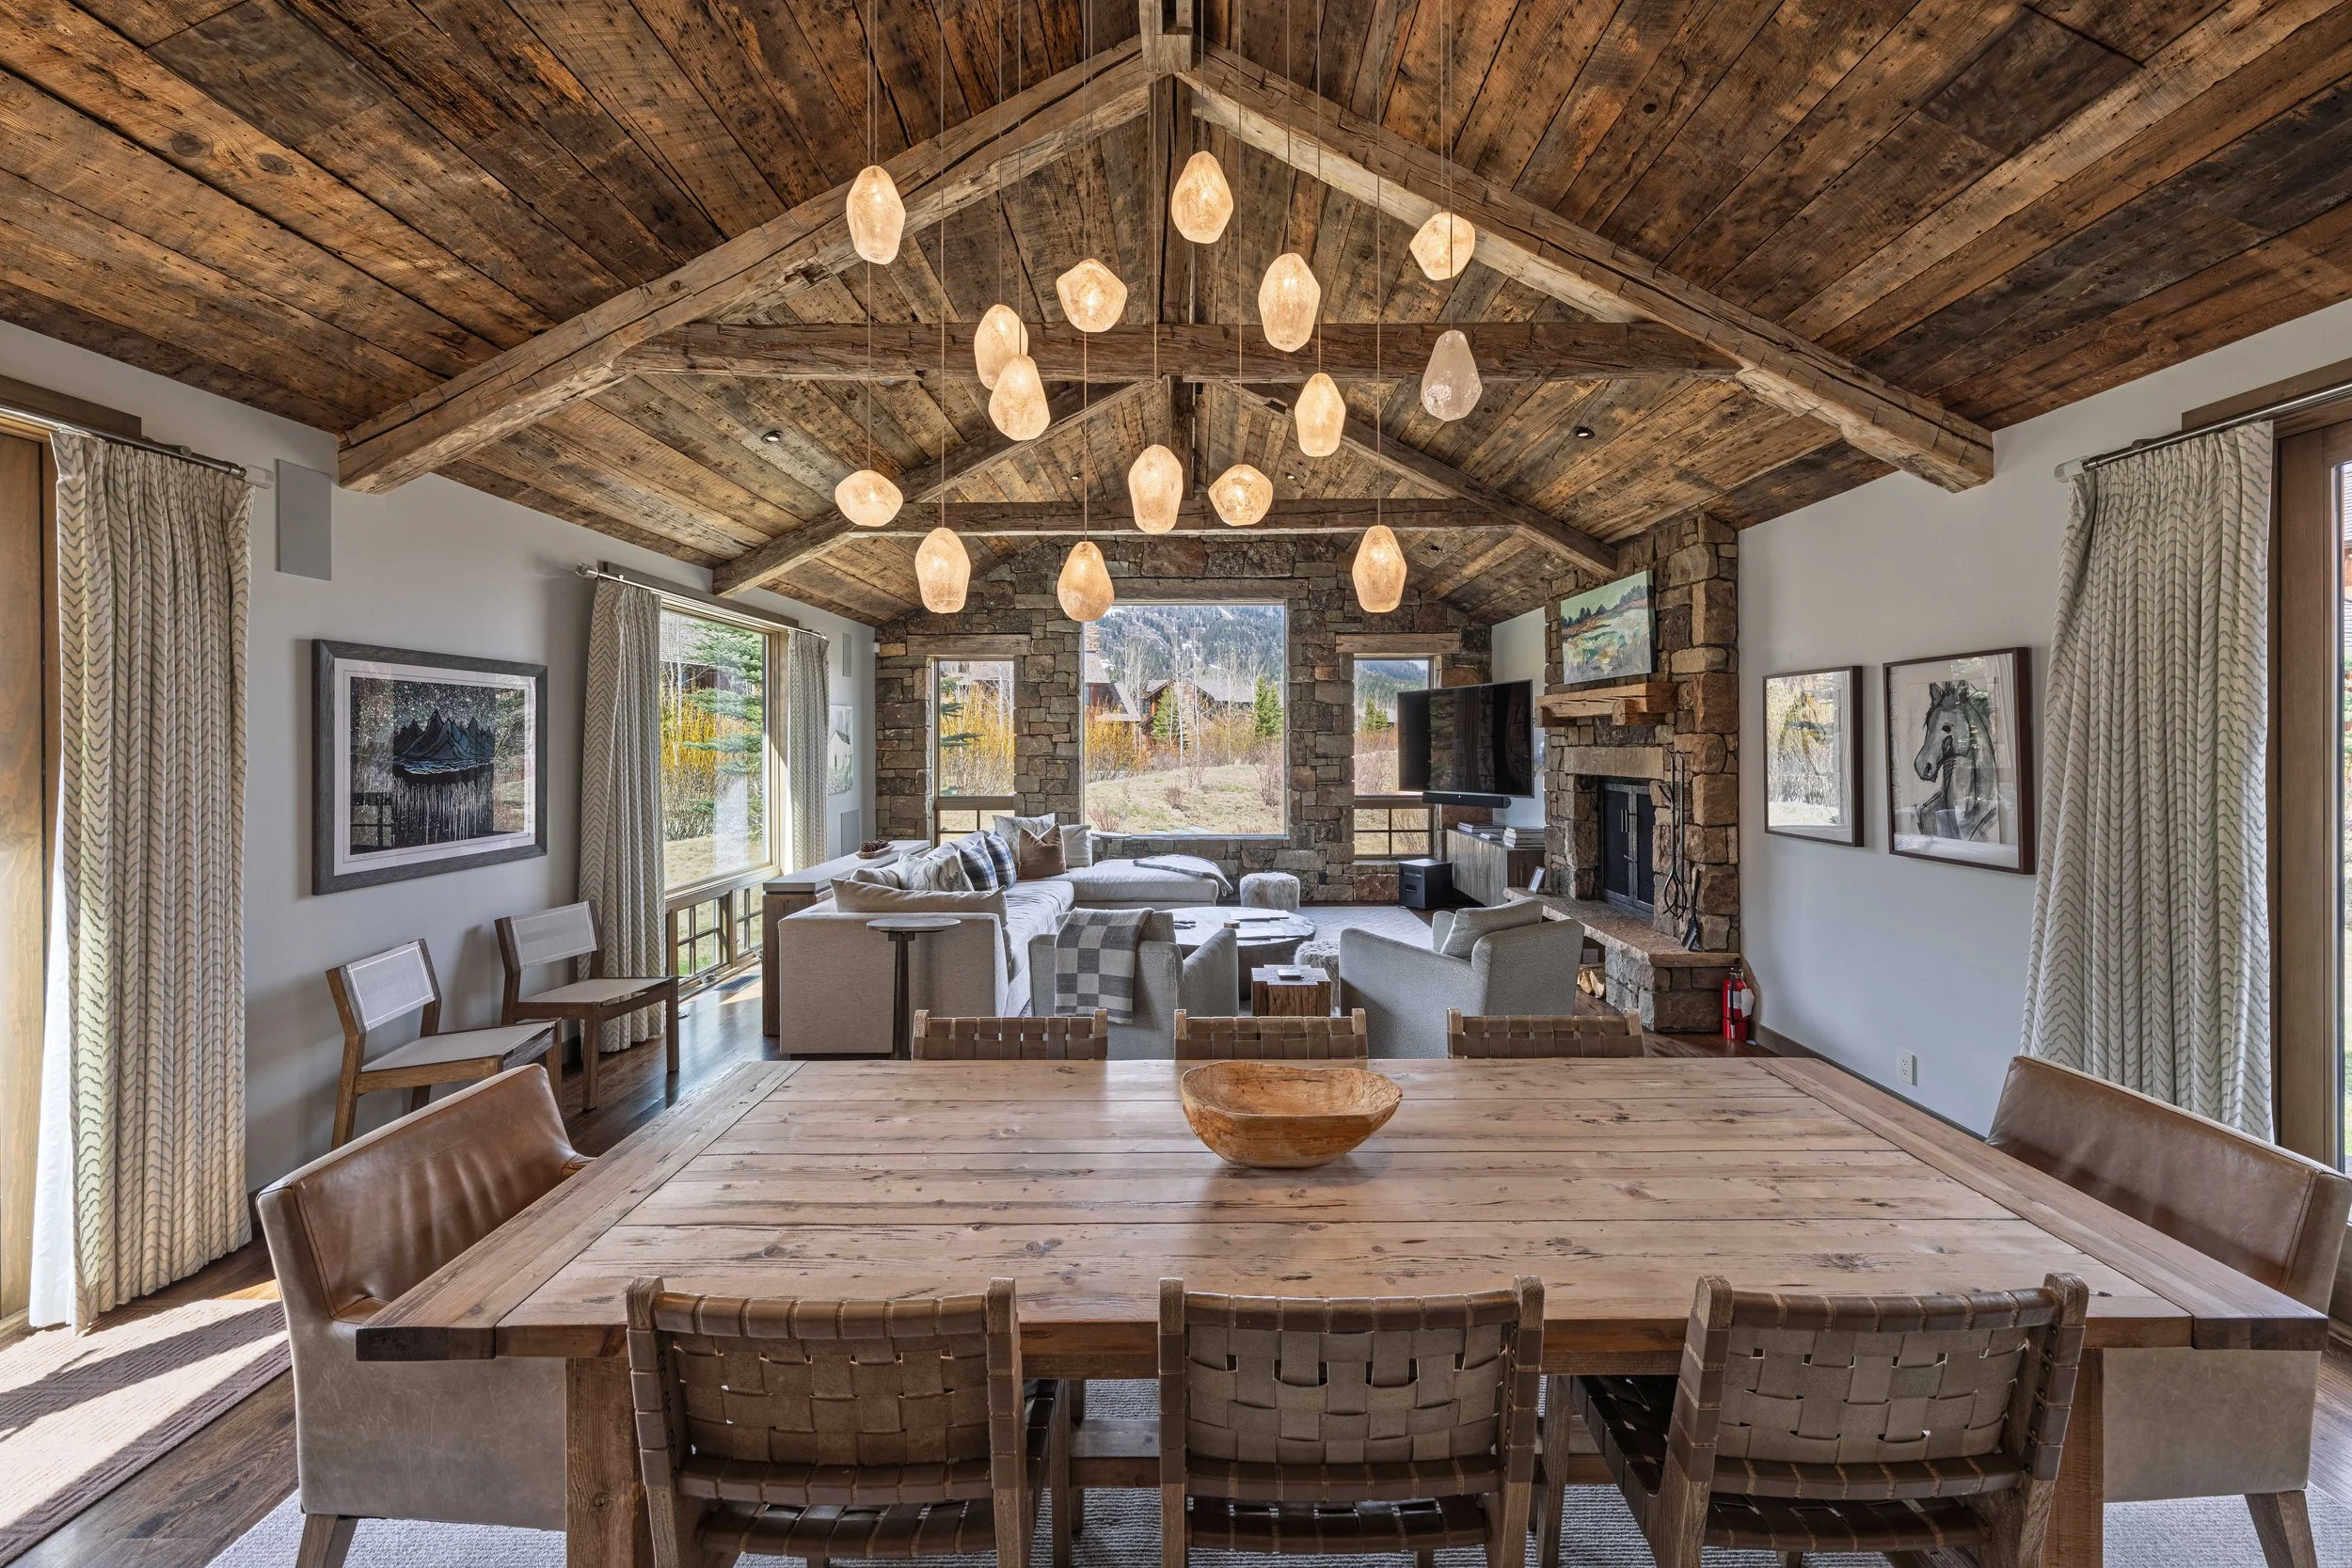
dining View fullsize
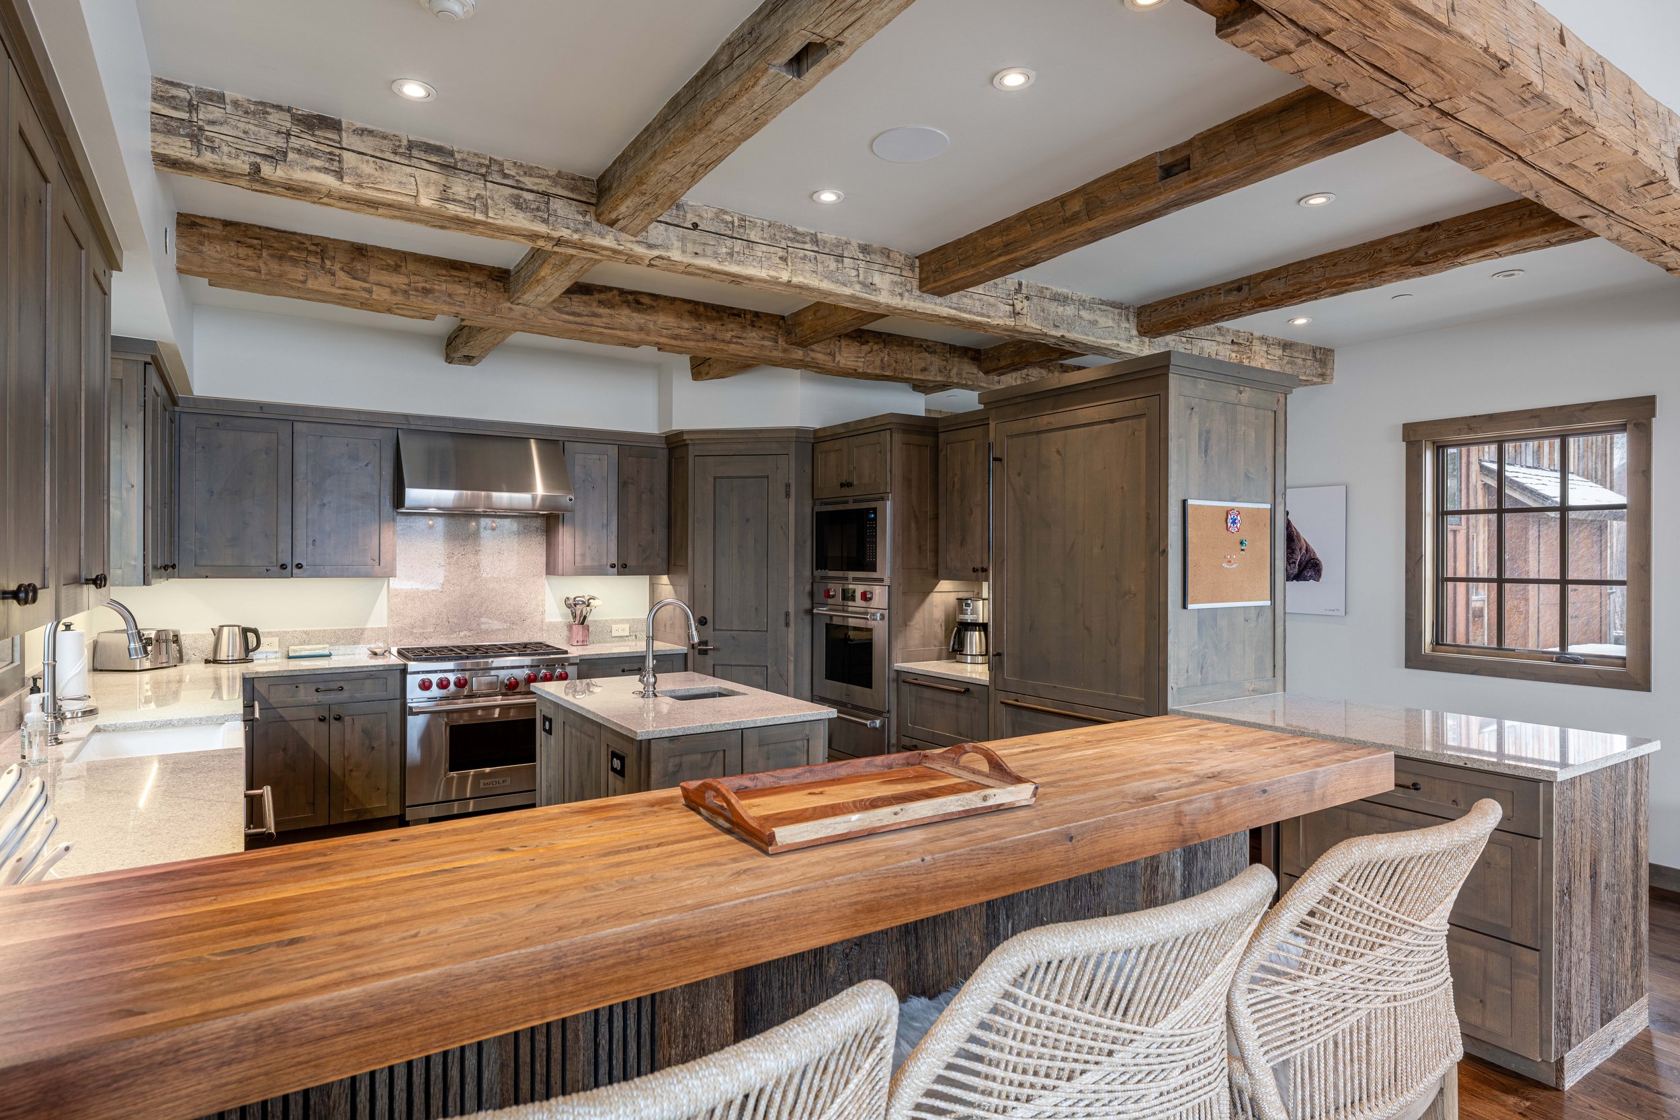
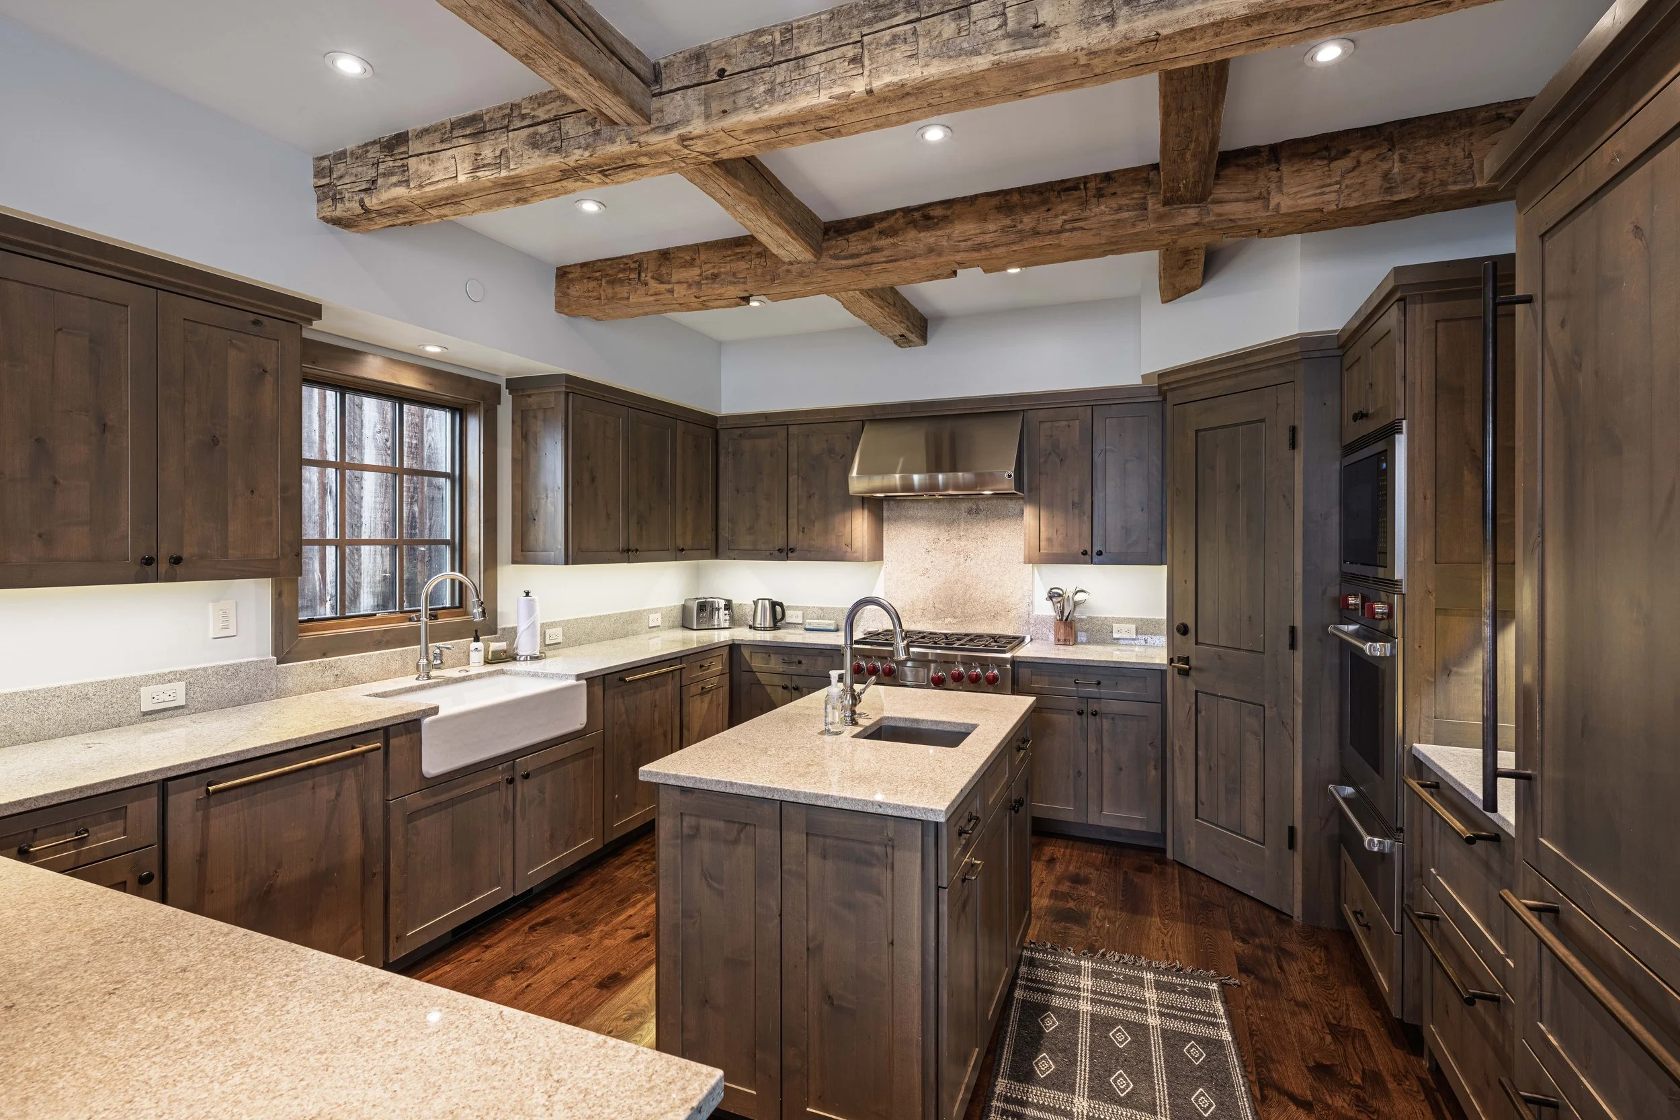
kitchen View fullsize
kitchen 2 View fullsize
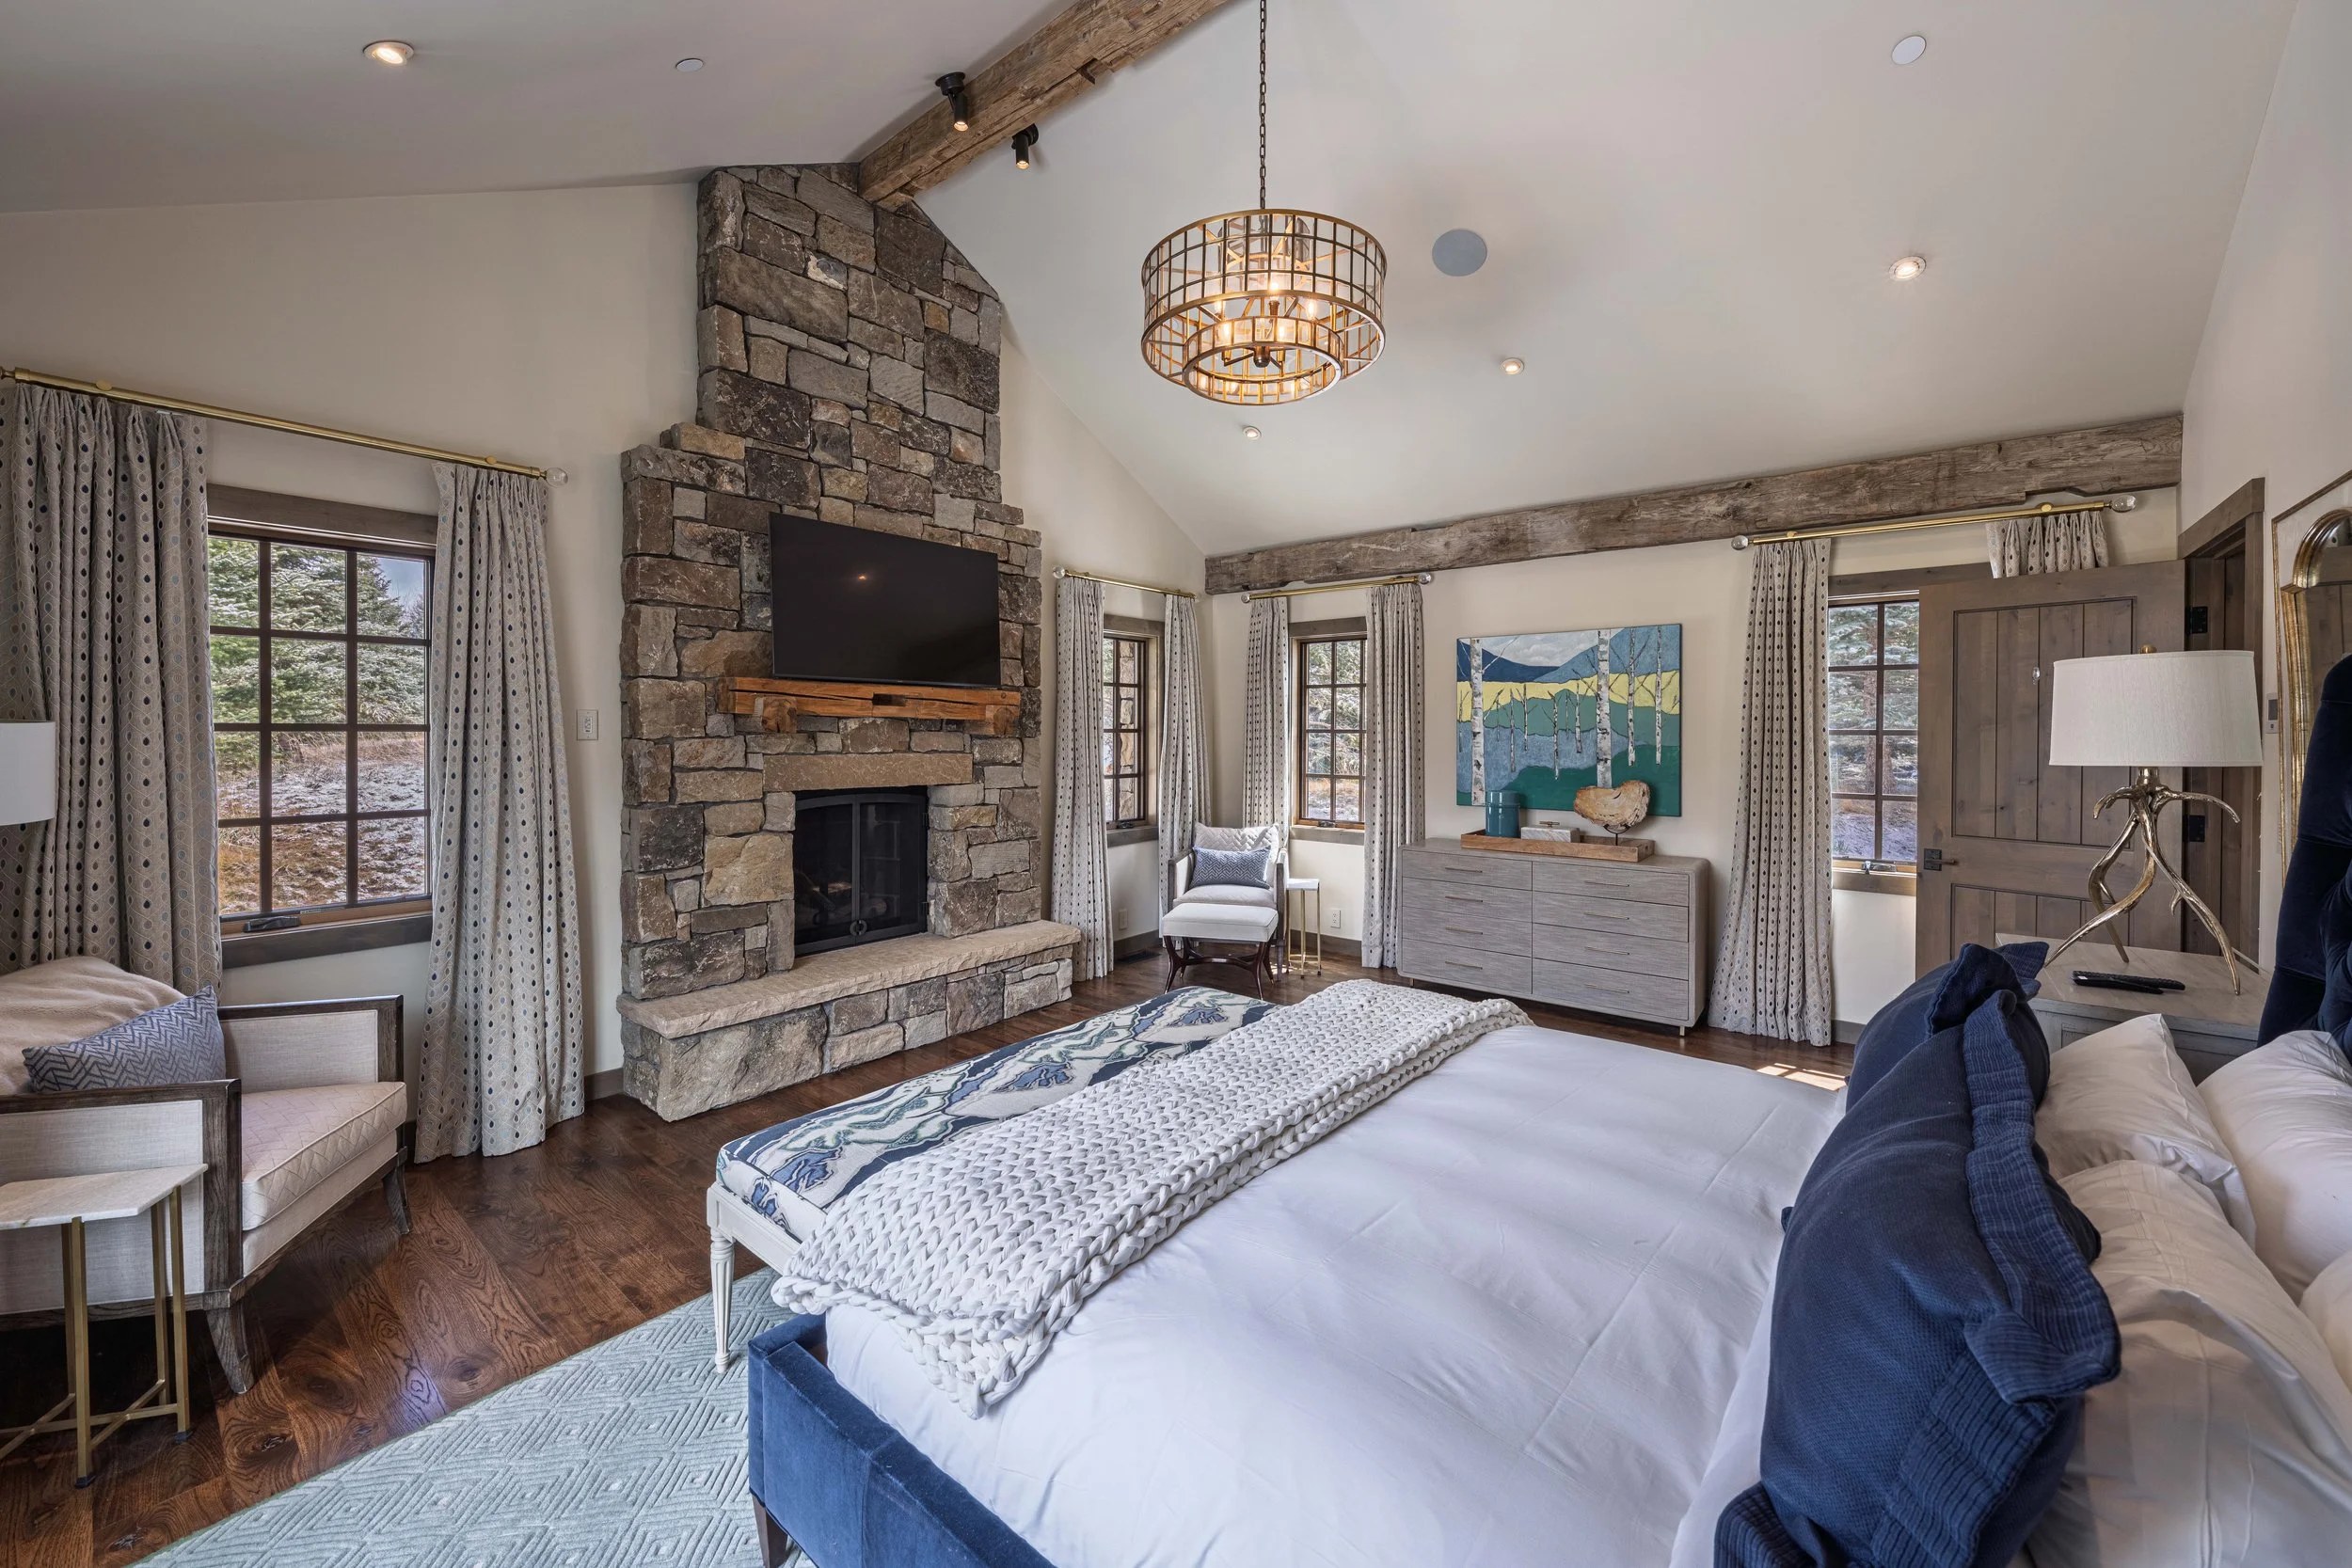
primary bedroom View fullsize
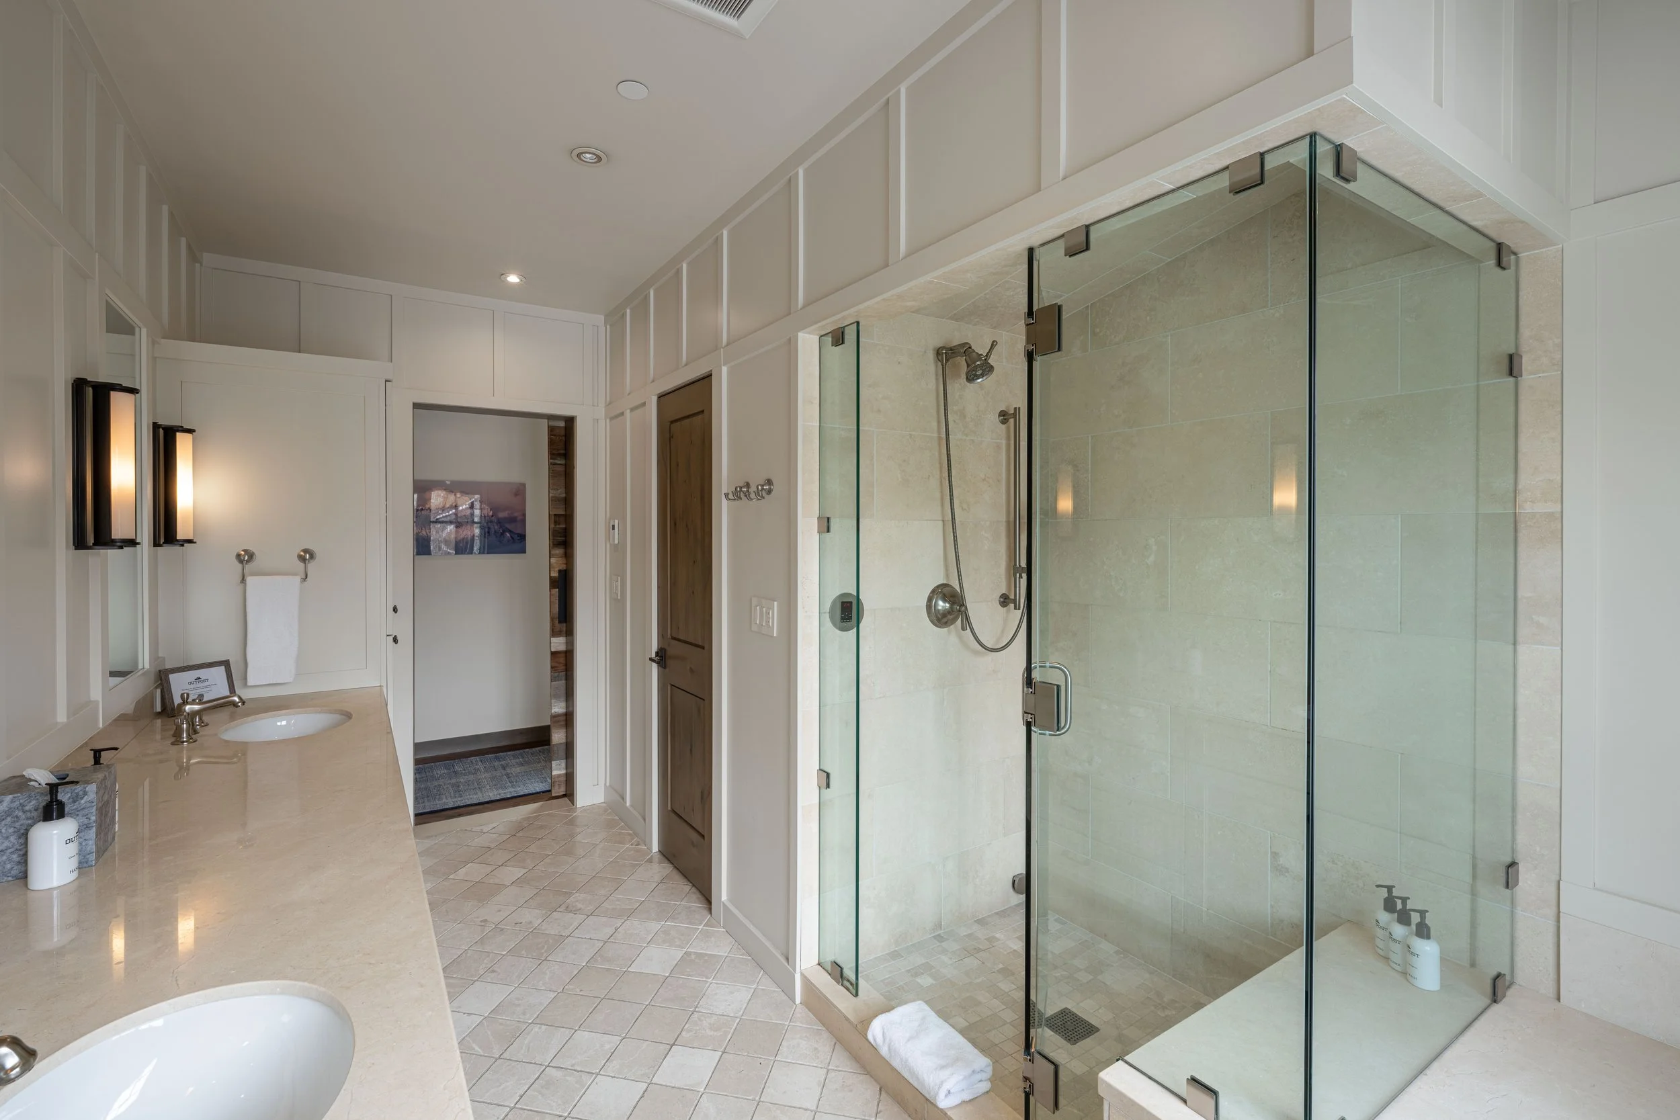
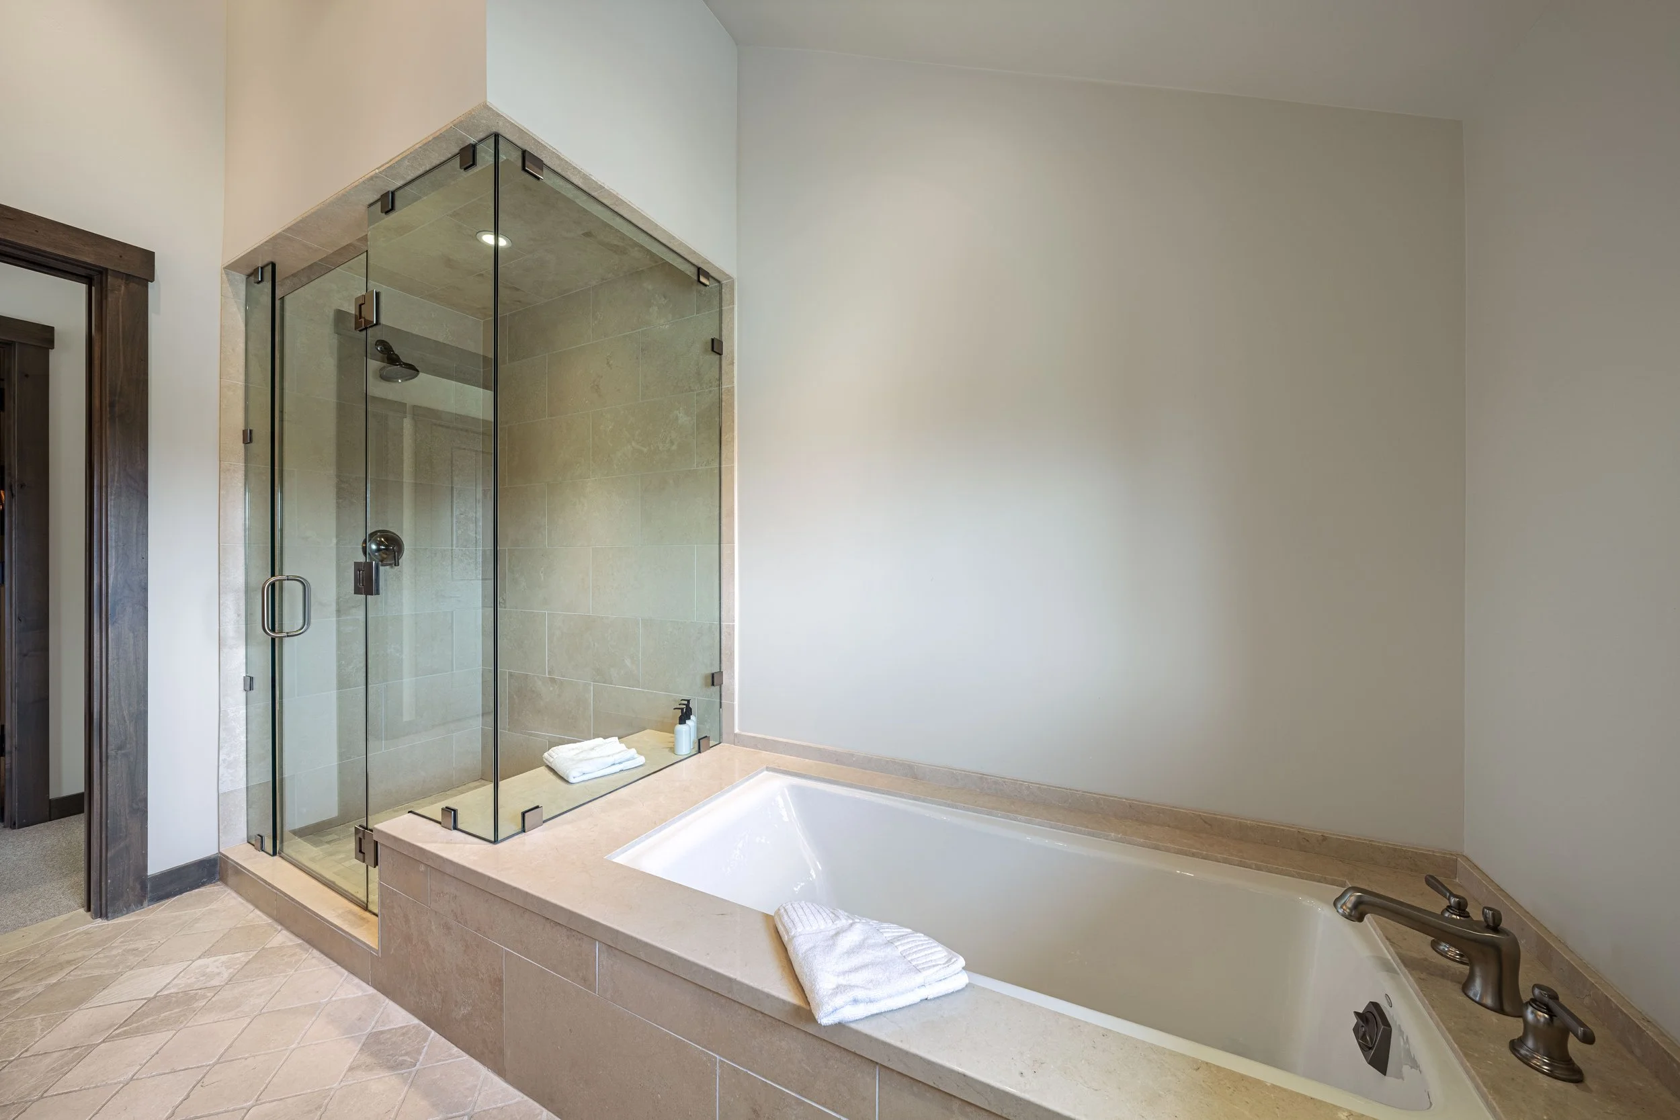
primary bath 2 View fullsize
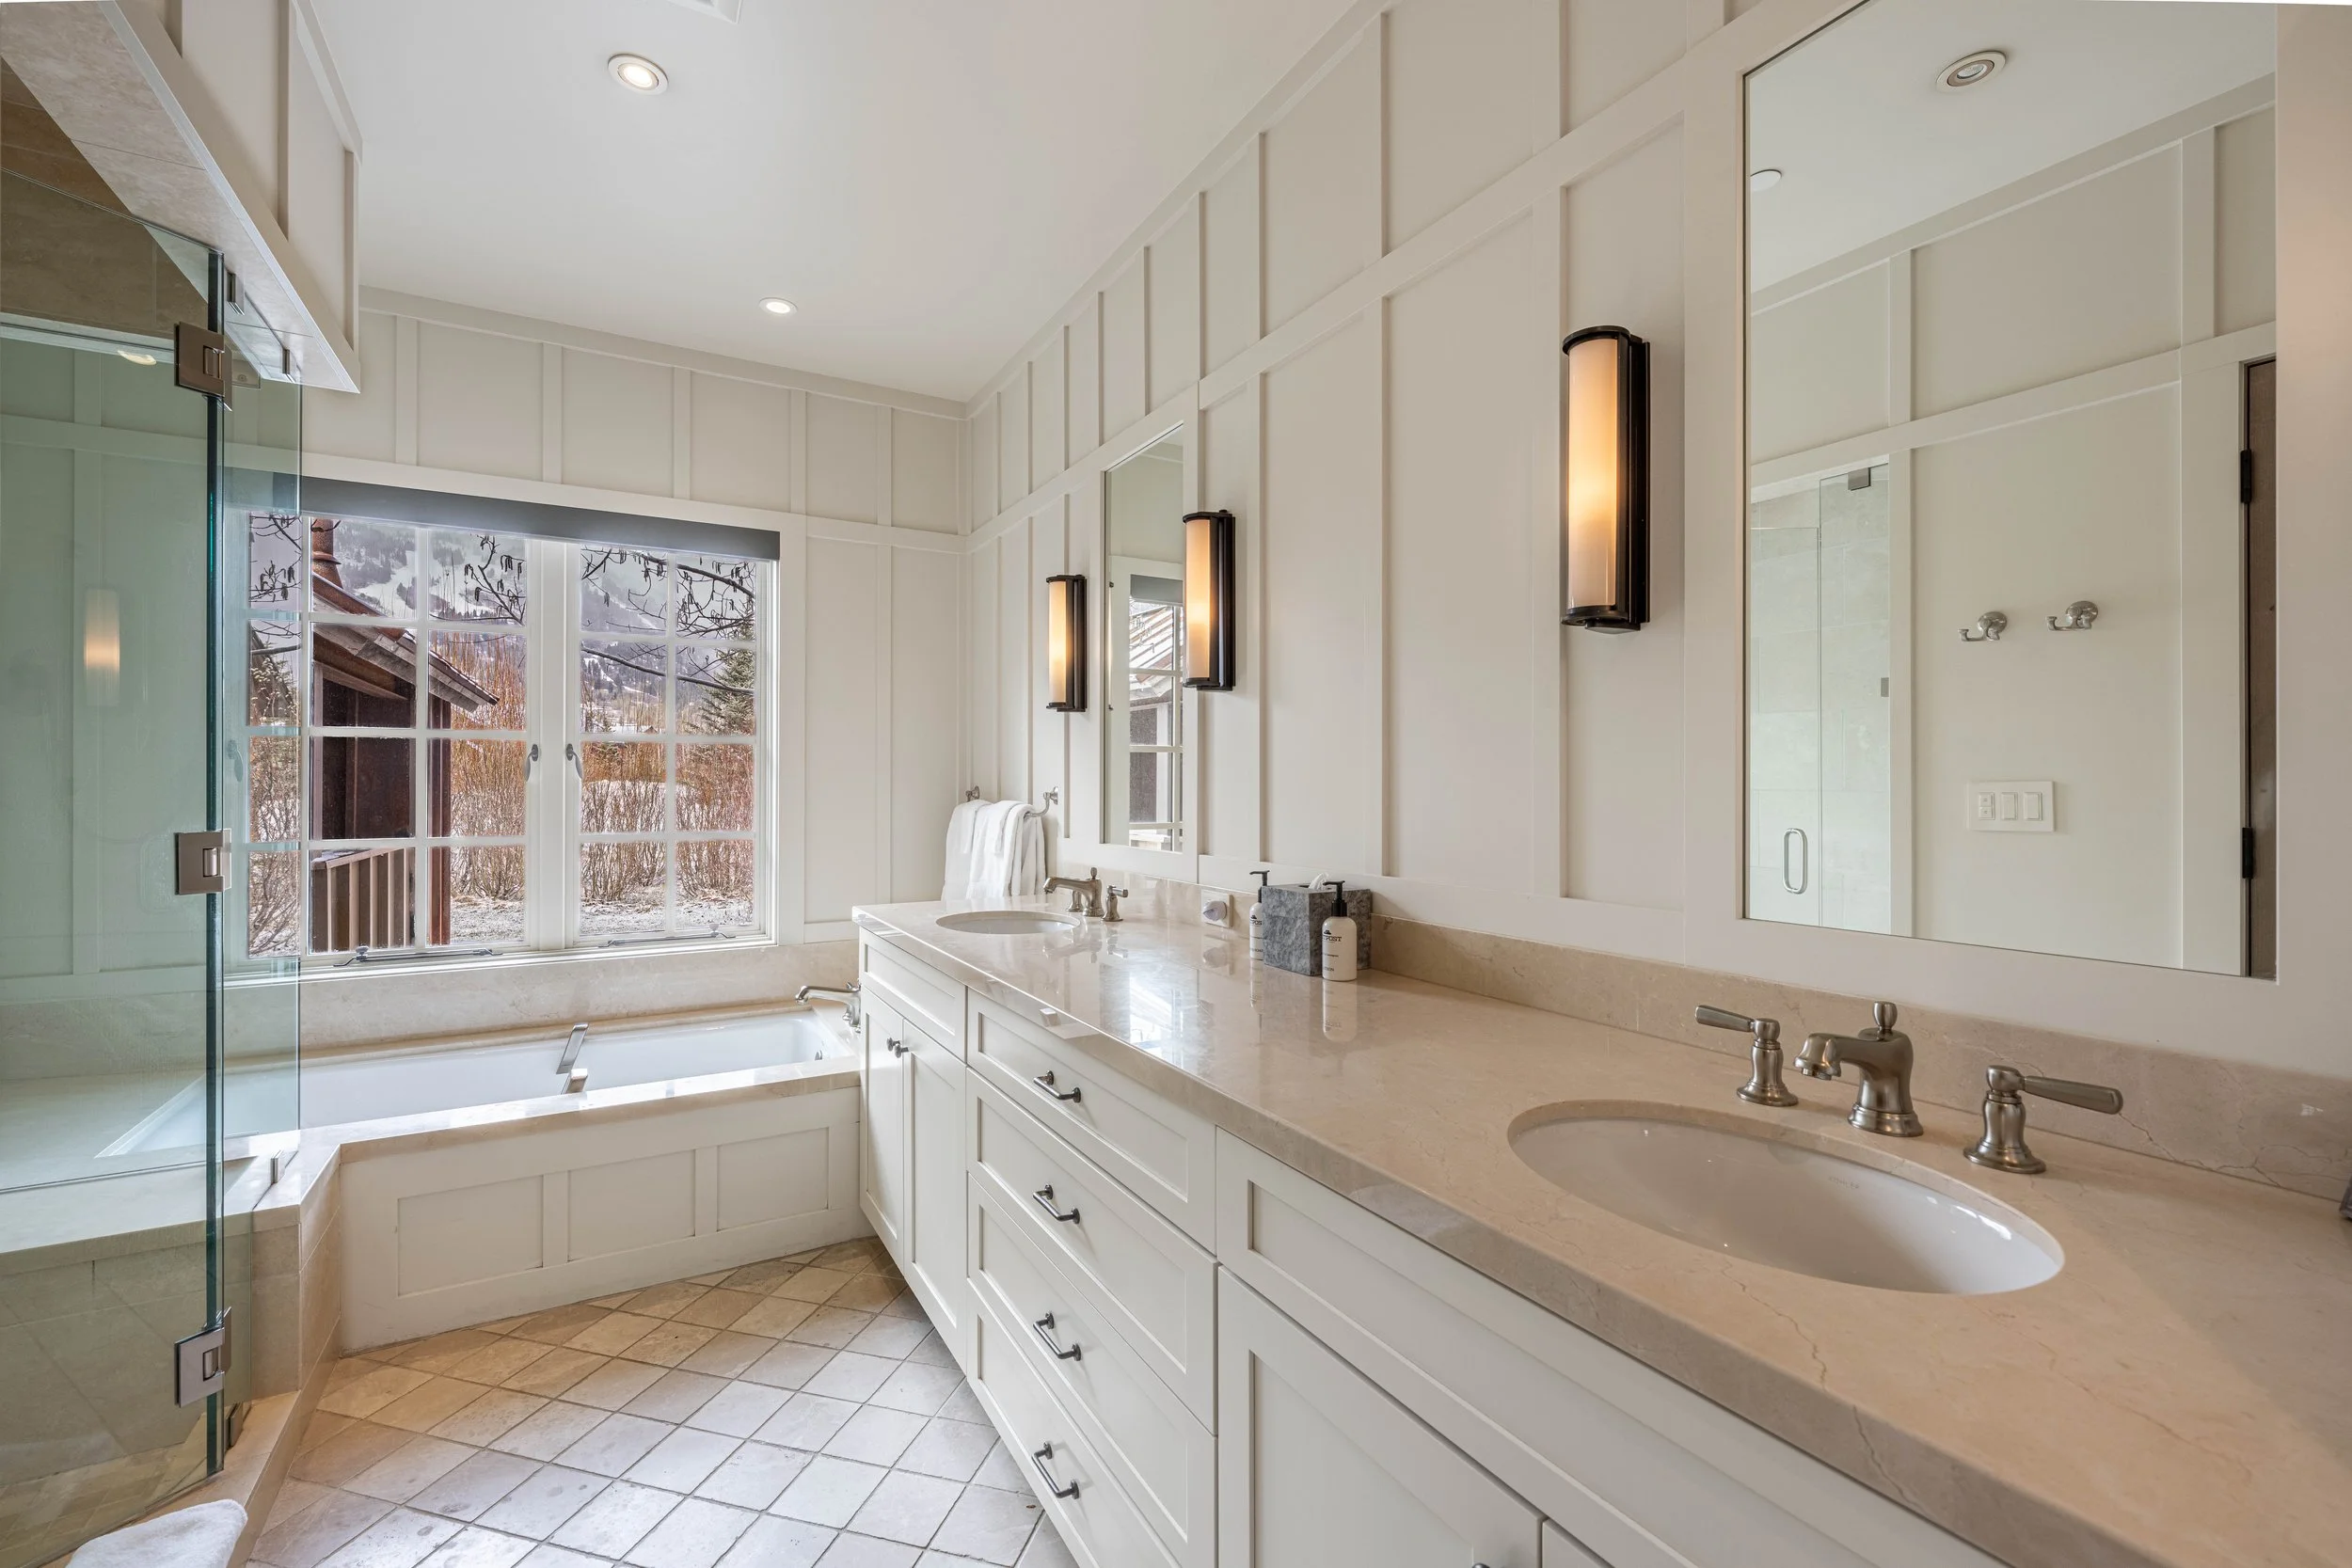
primary bath View fullsize
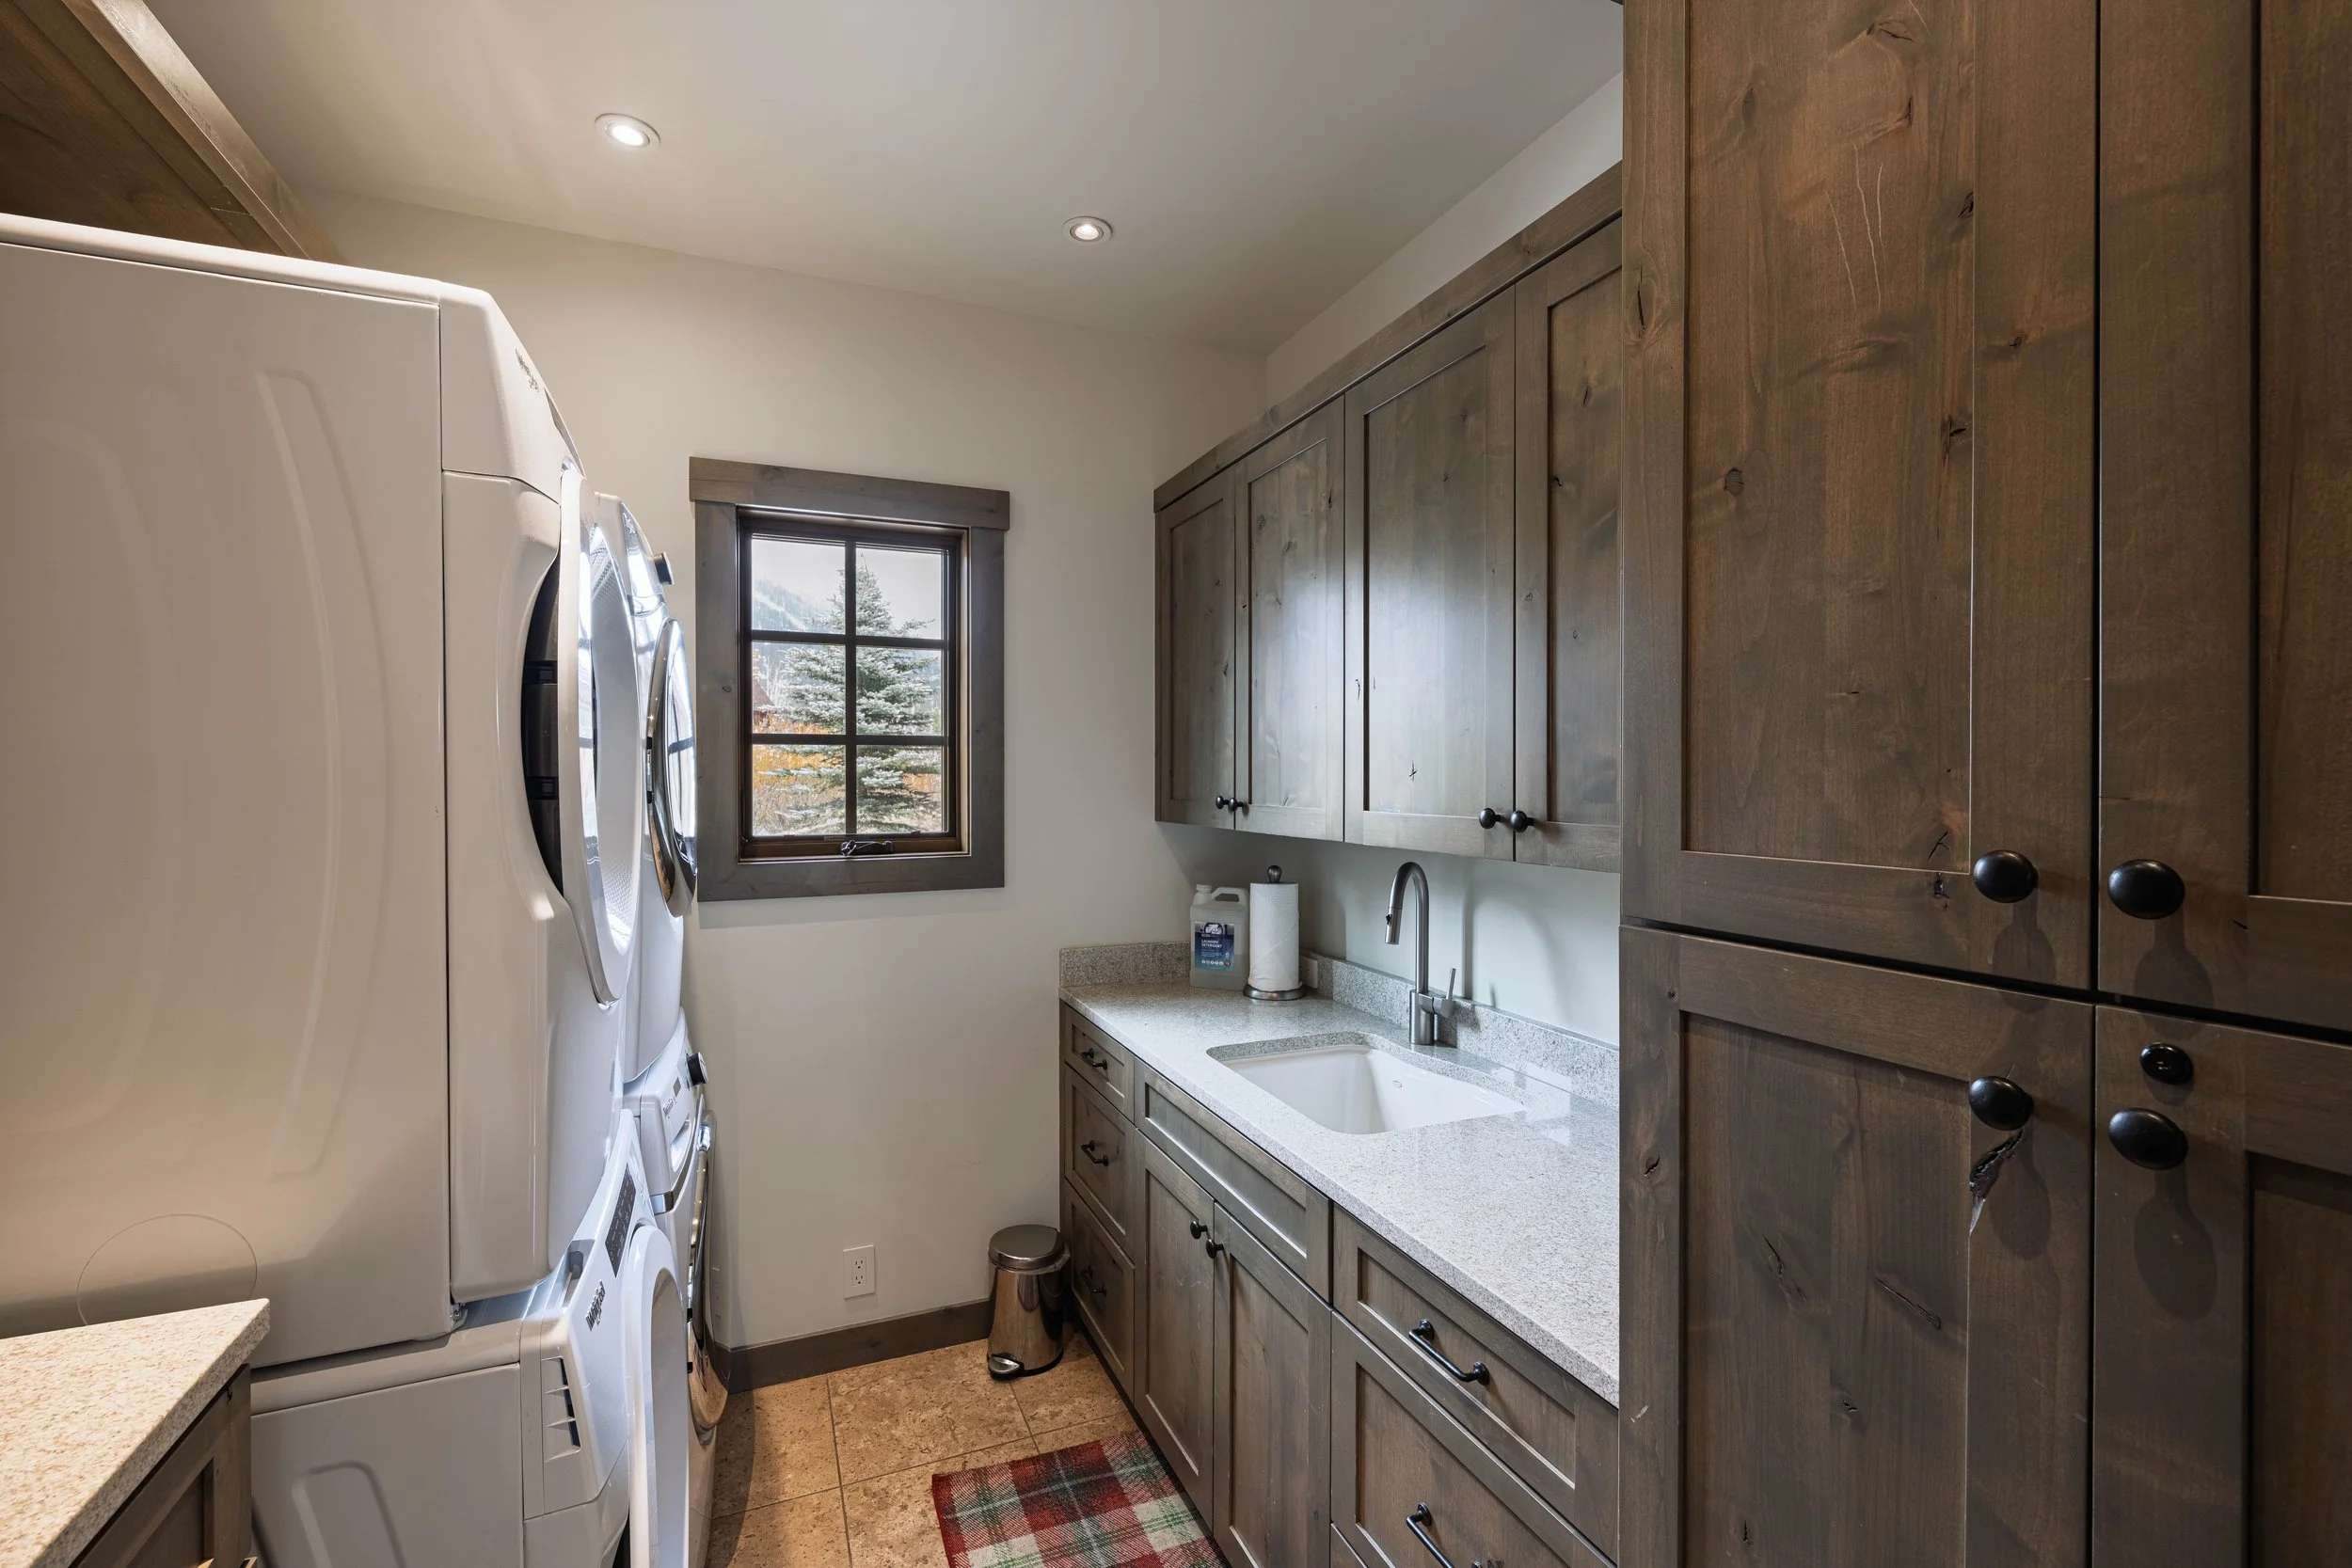
laundry View fullsize
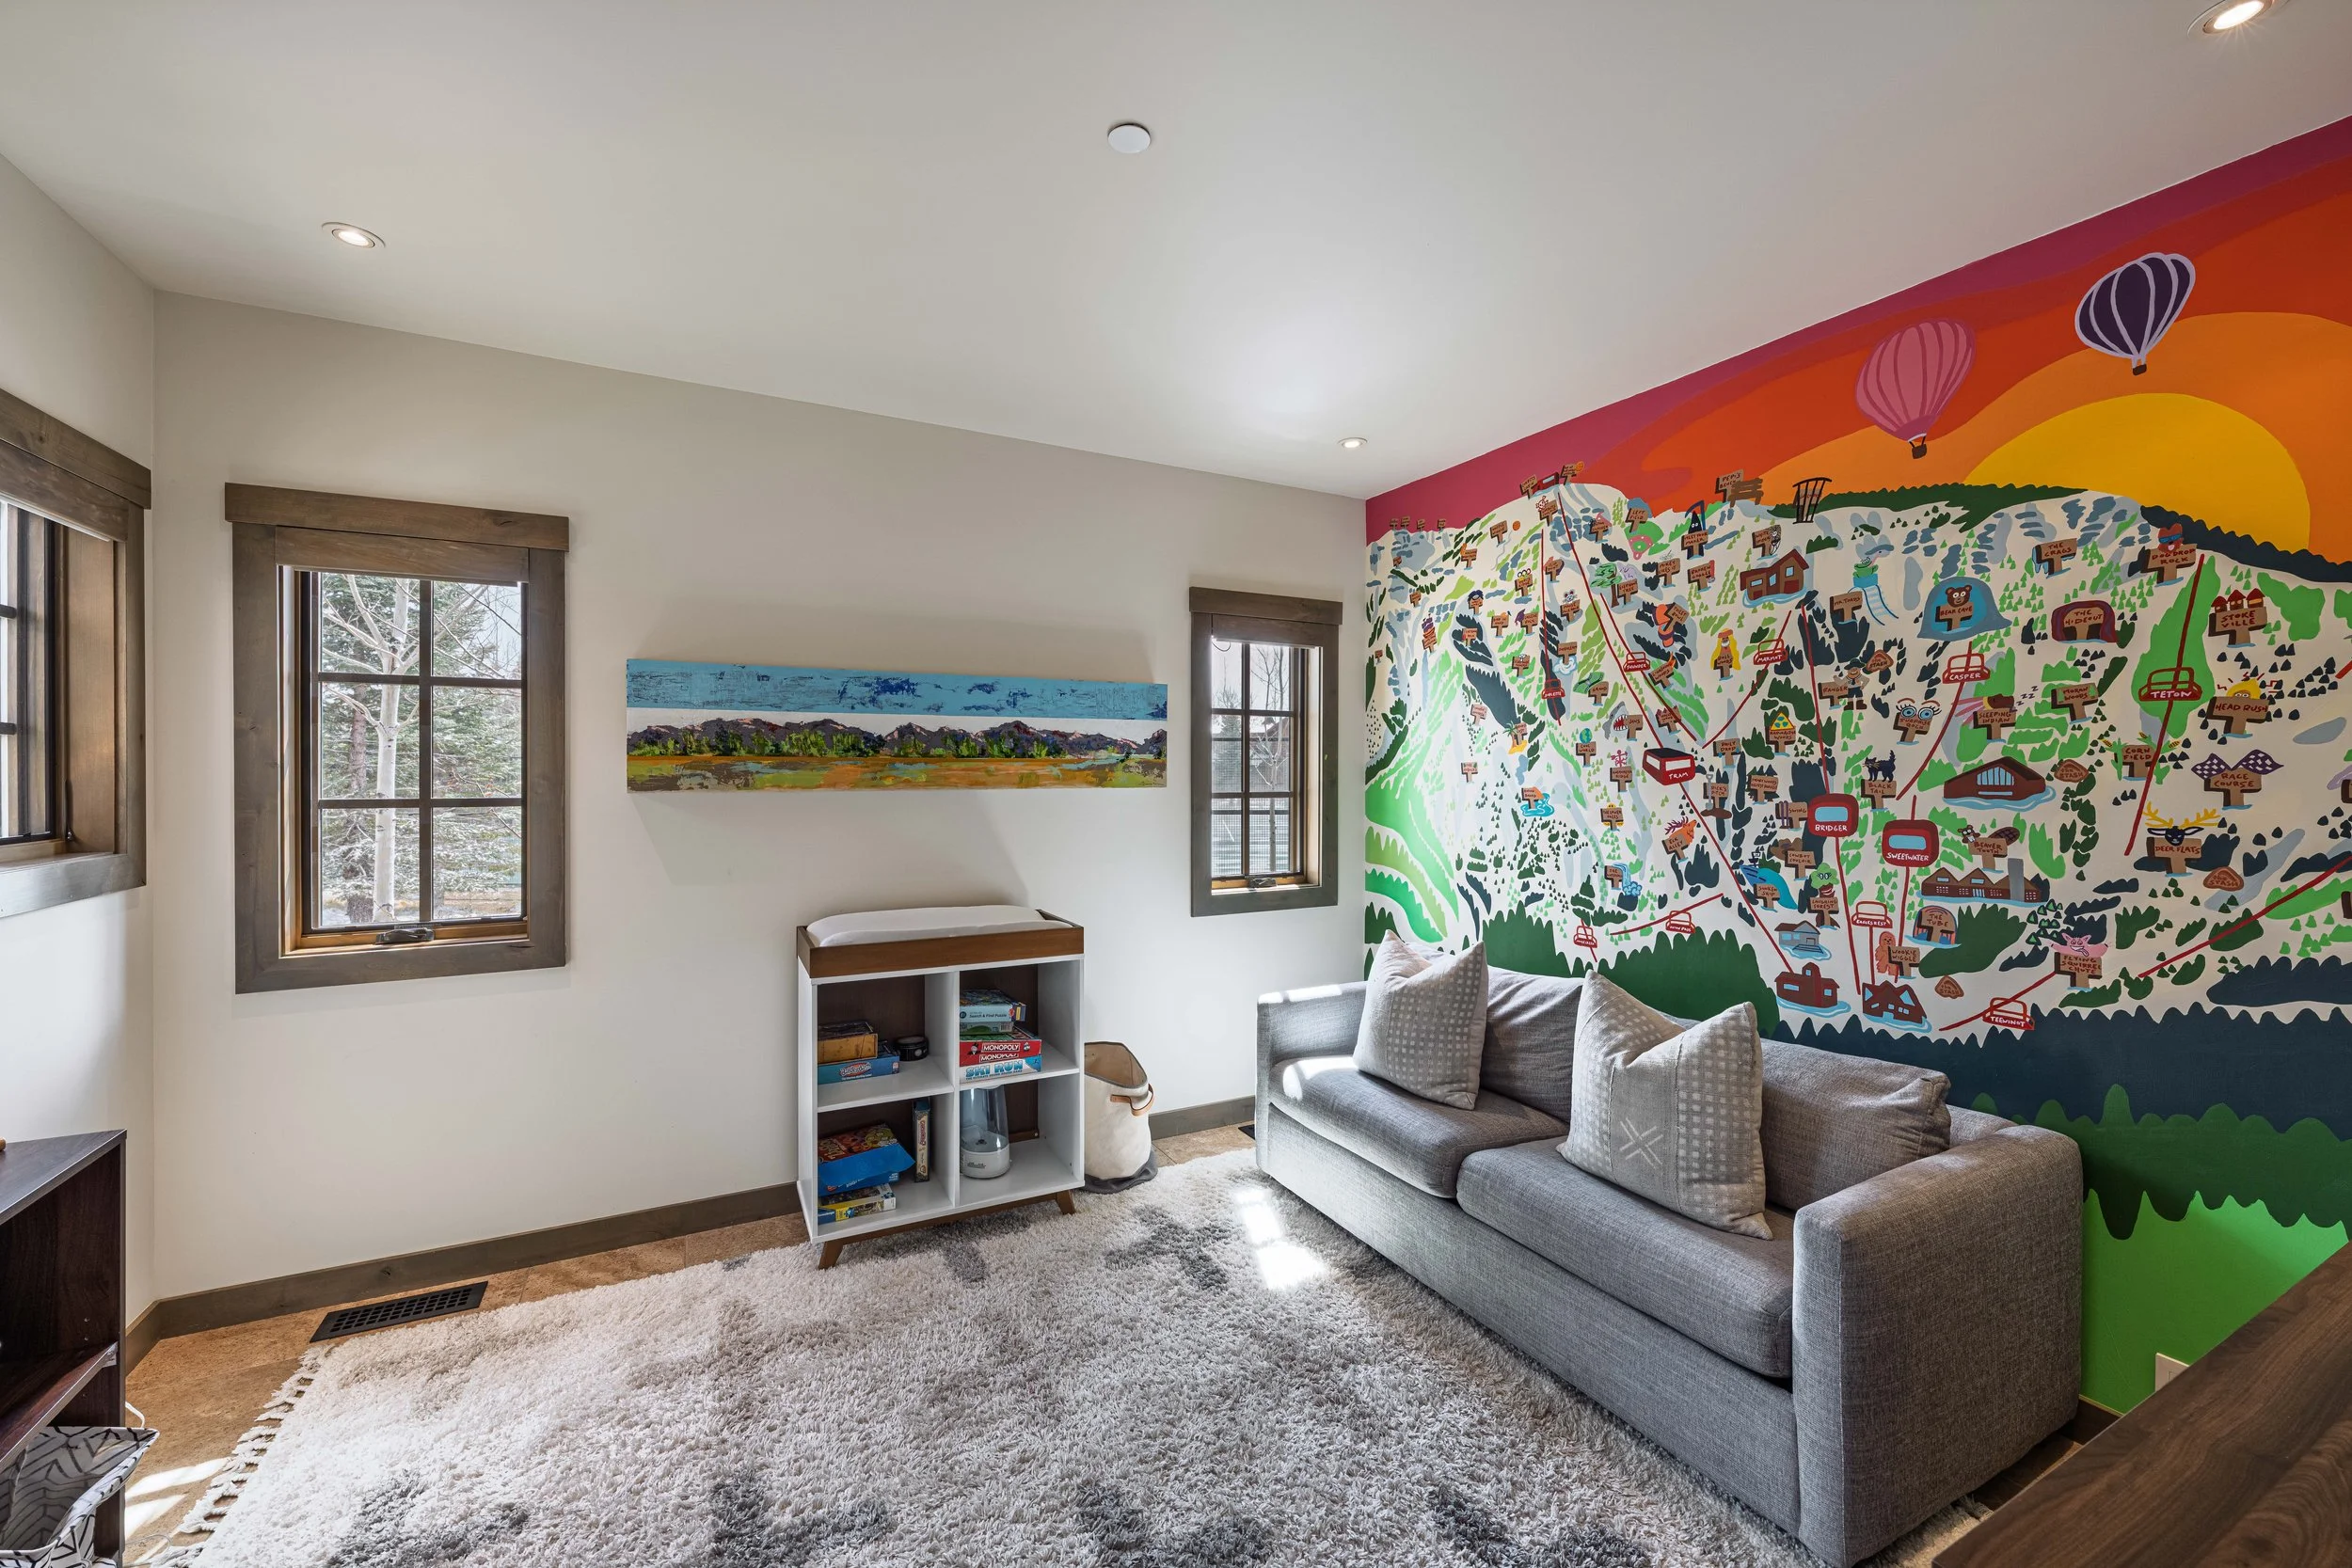
downstairs den View fullsize
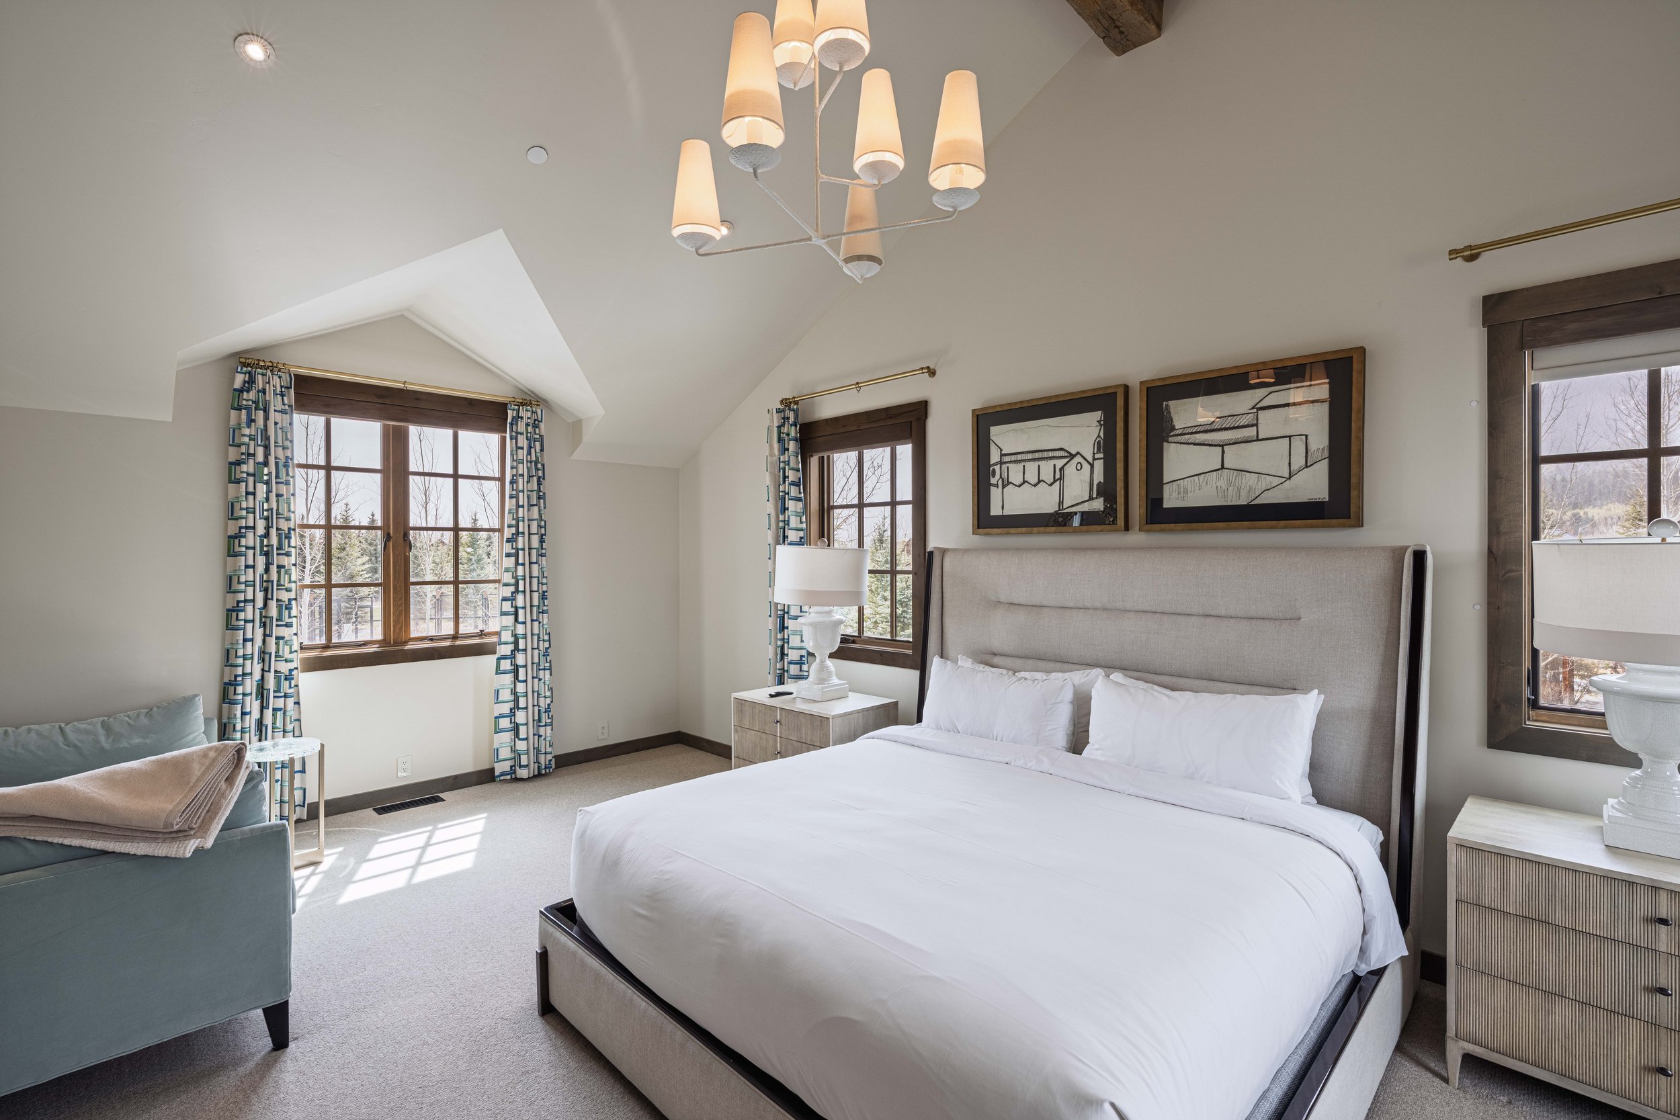
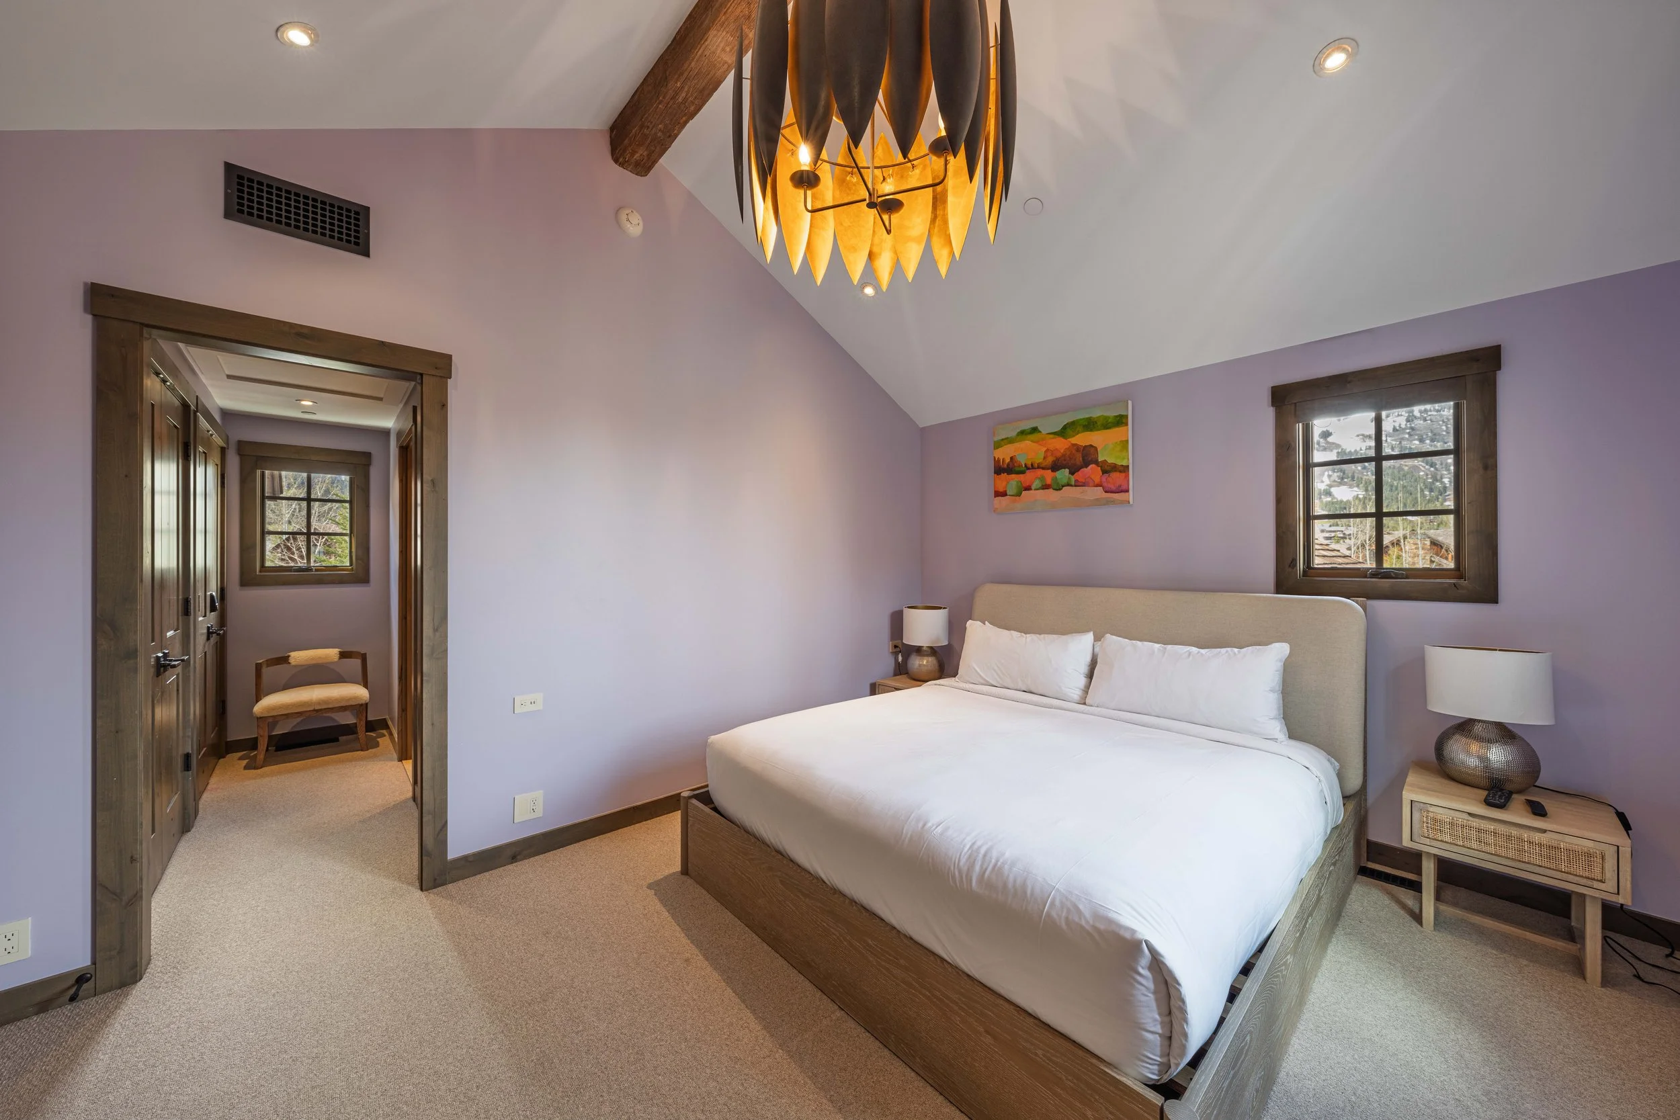
bedroom 2 upstairs View fullsize
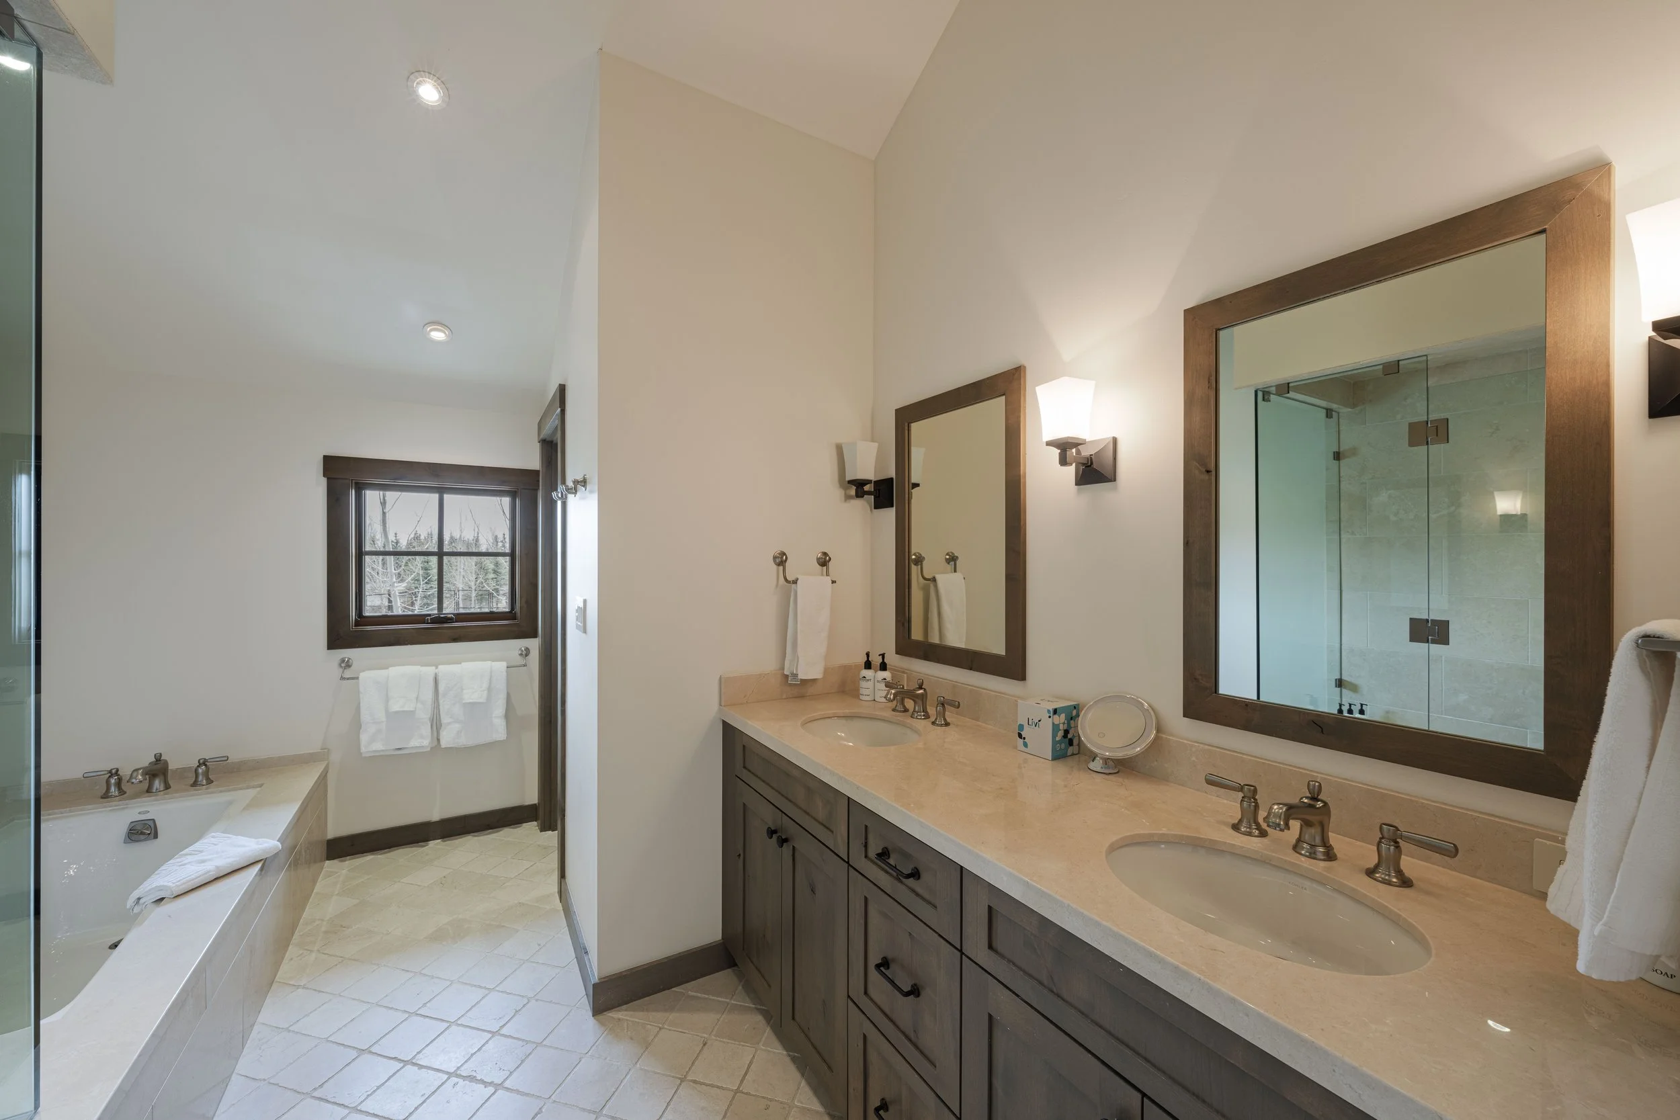
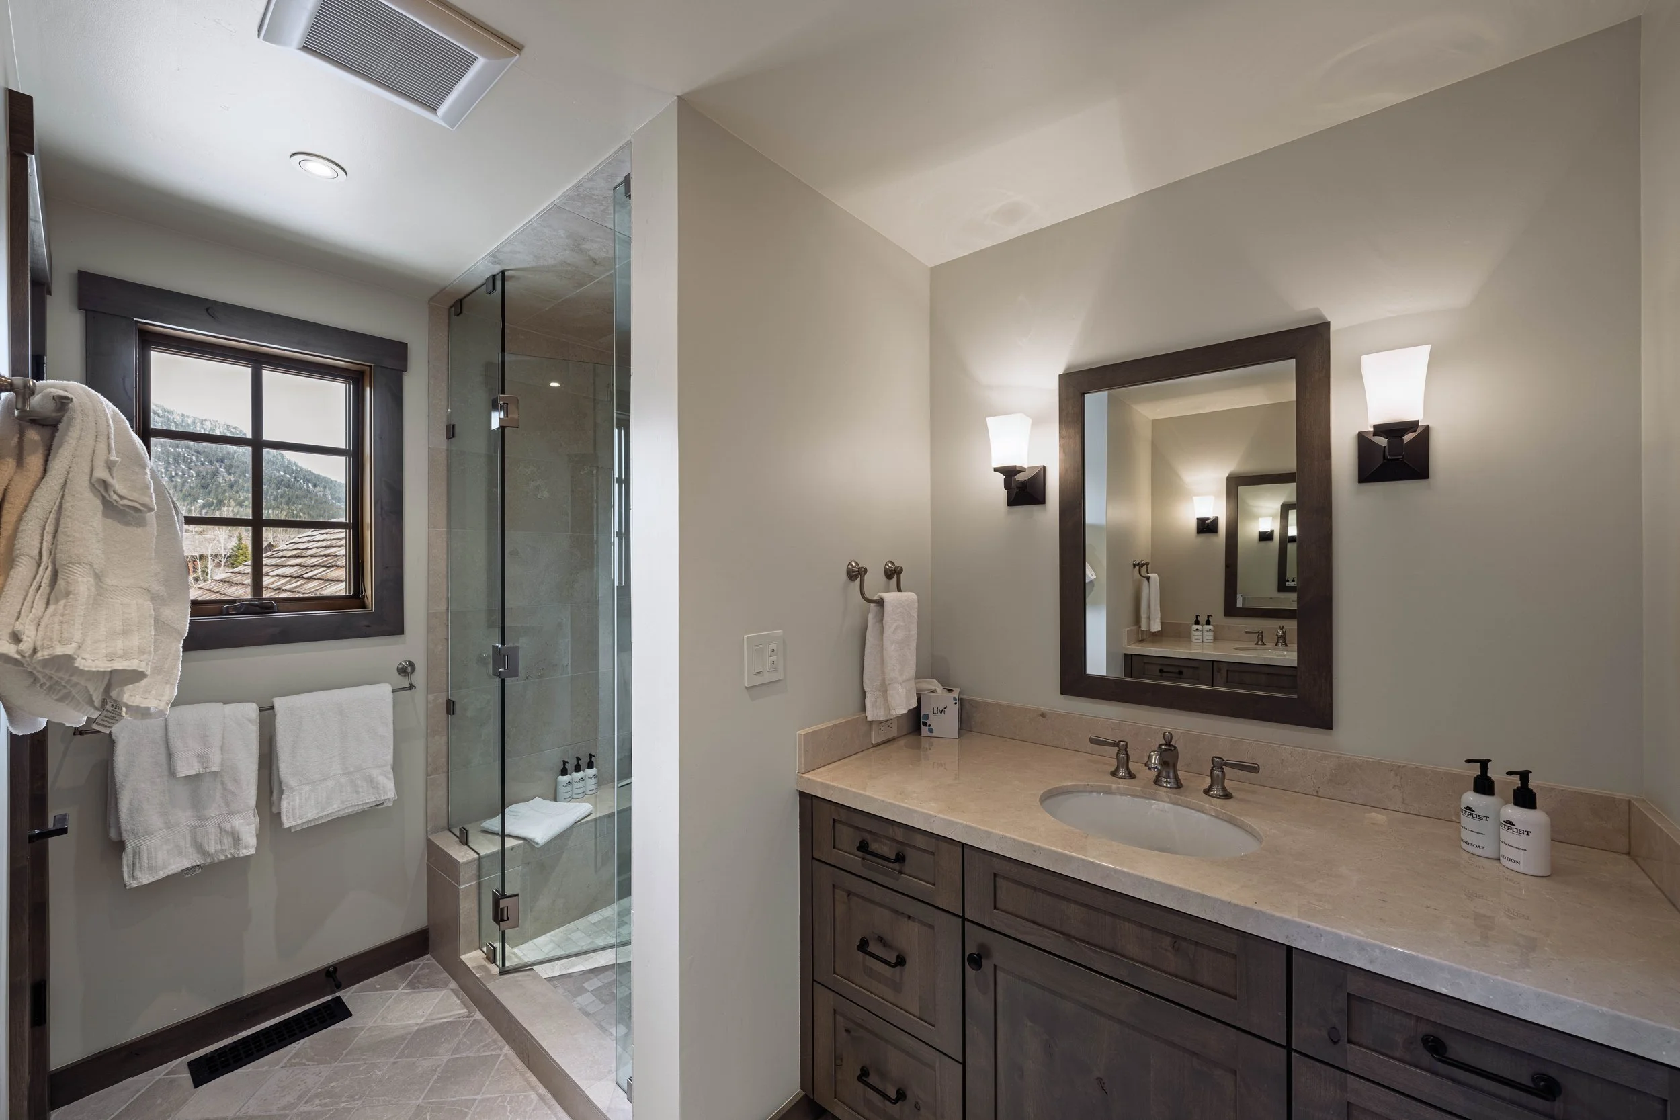
bedroom 2 bathroom View fullsize
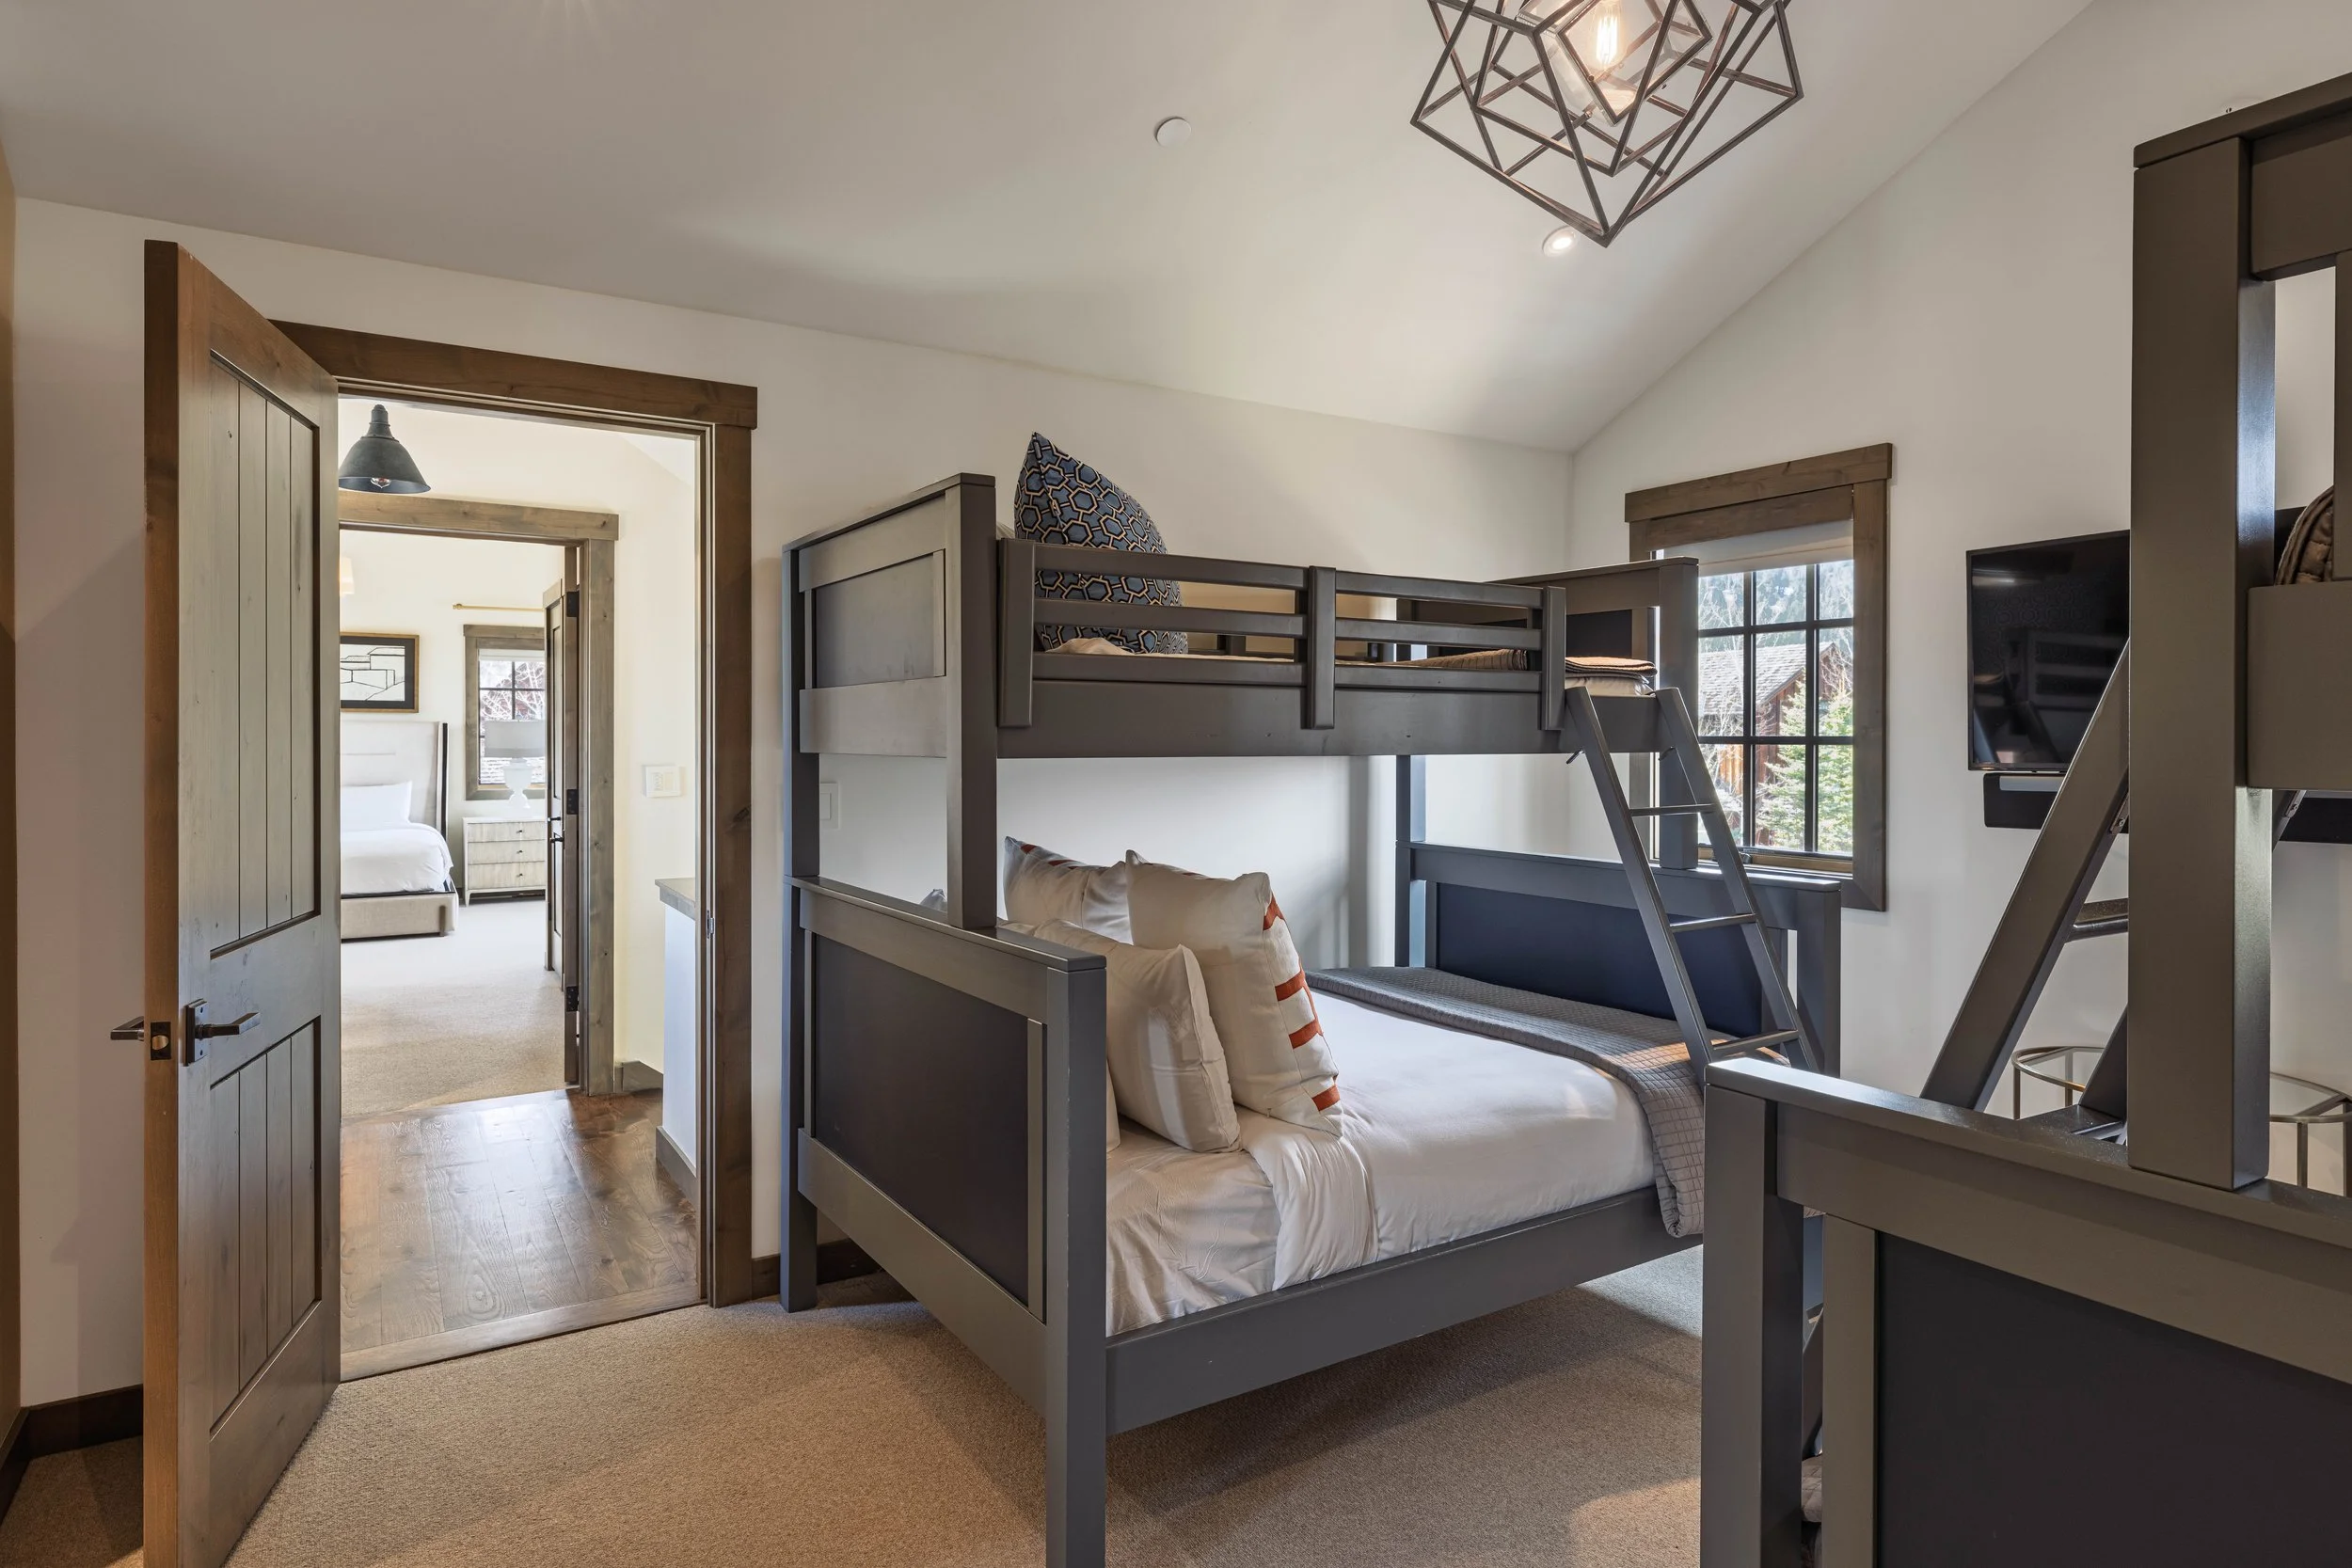
bunkroom View fullsize
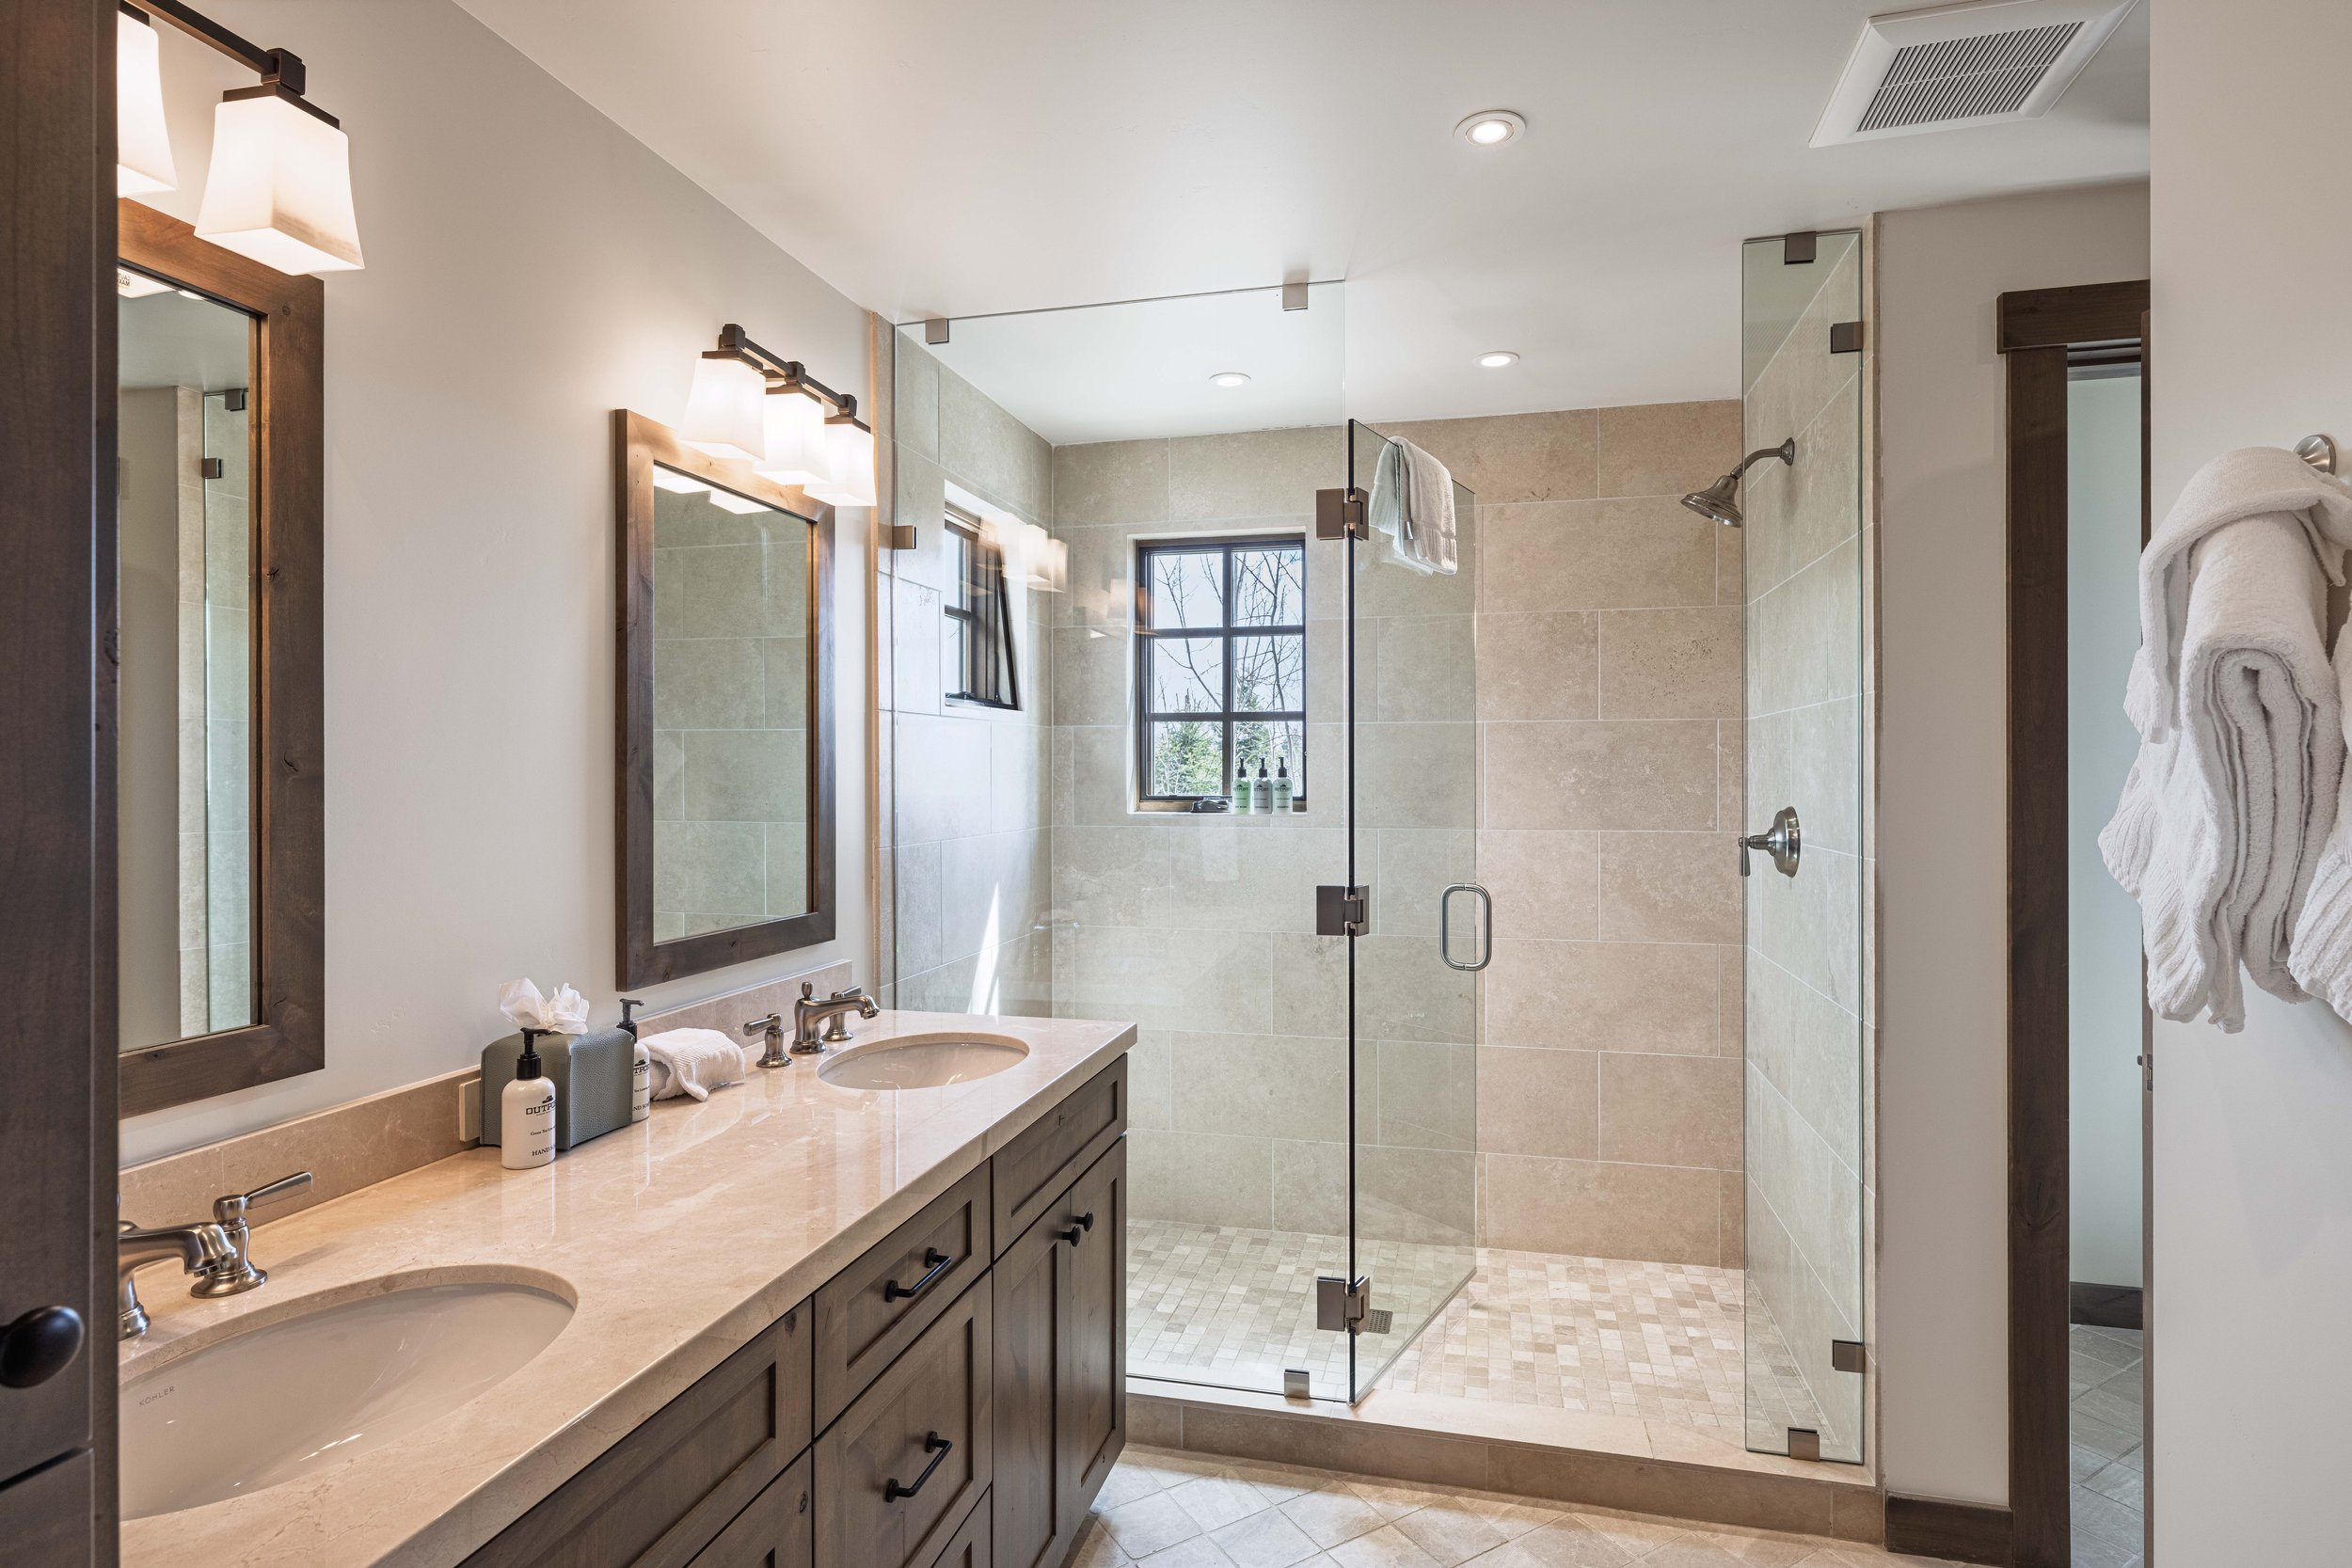
bunkroom bath View fullsize
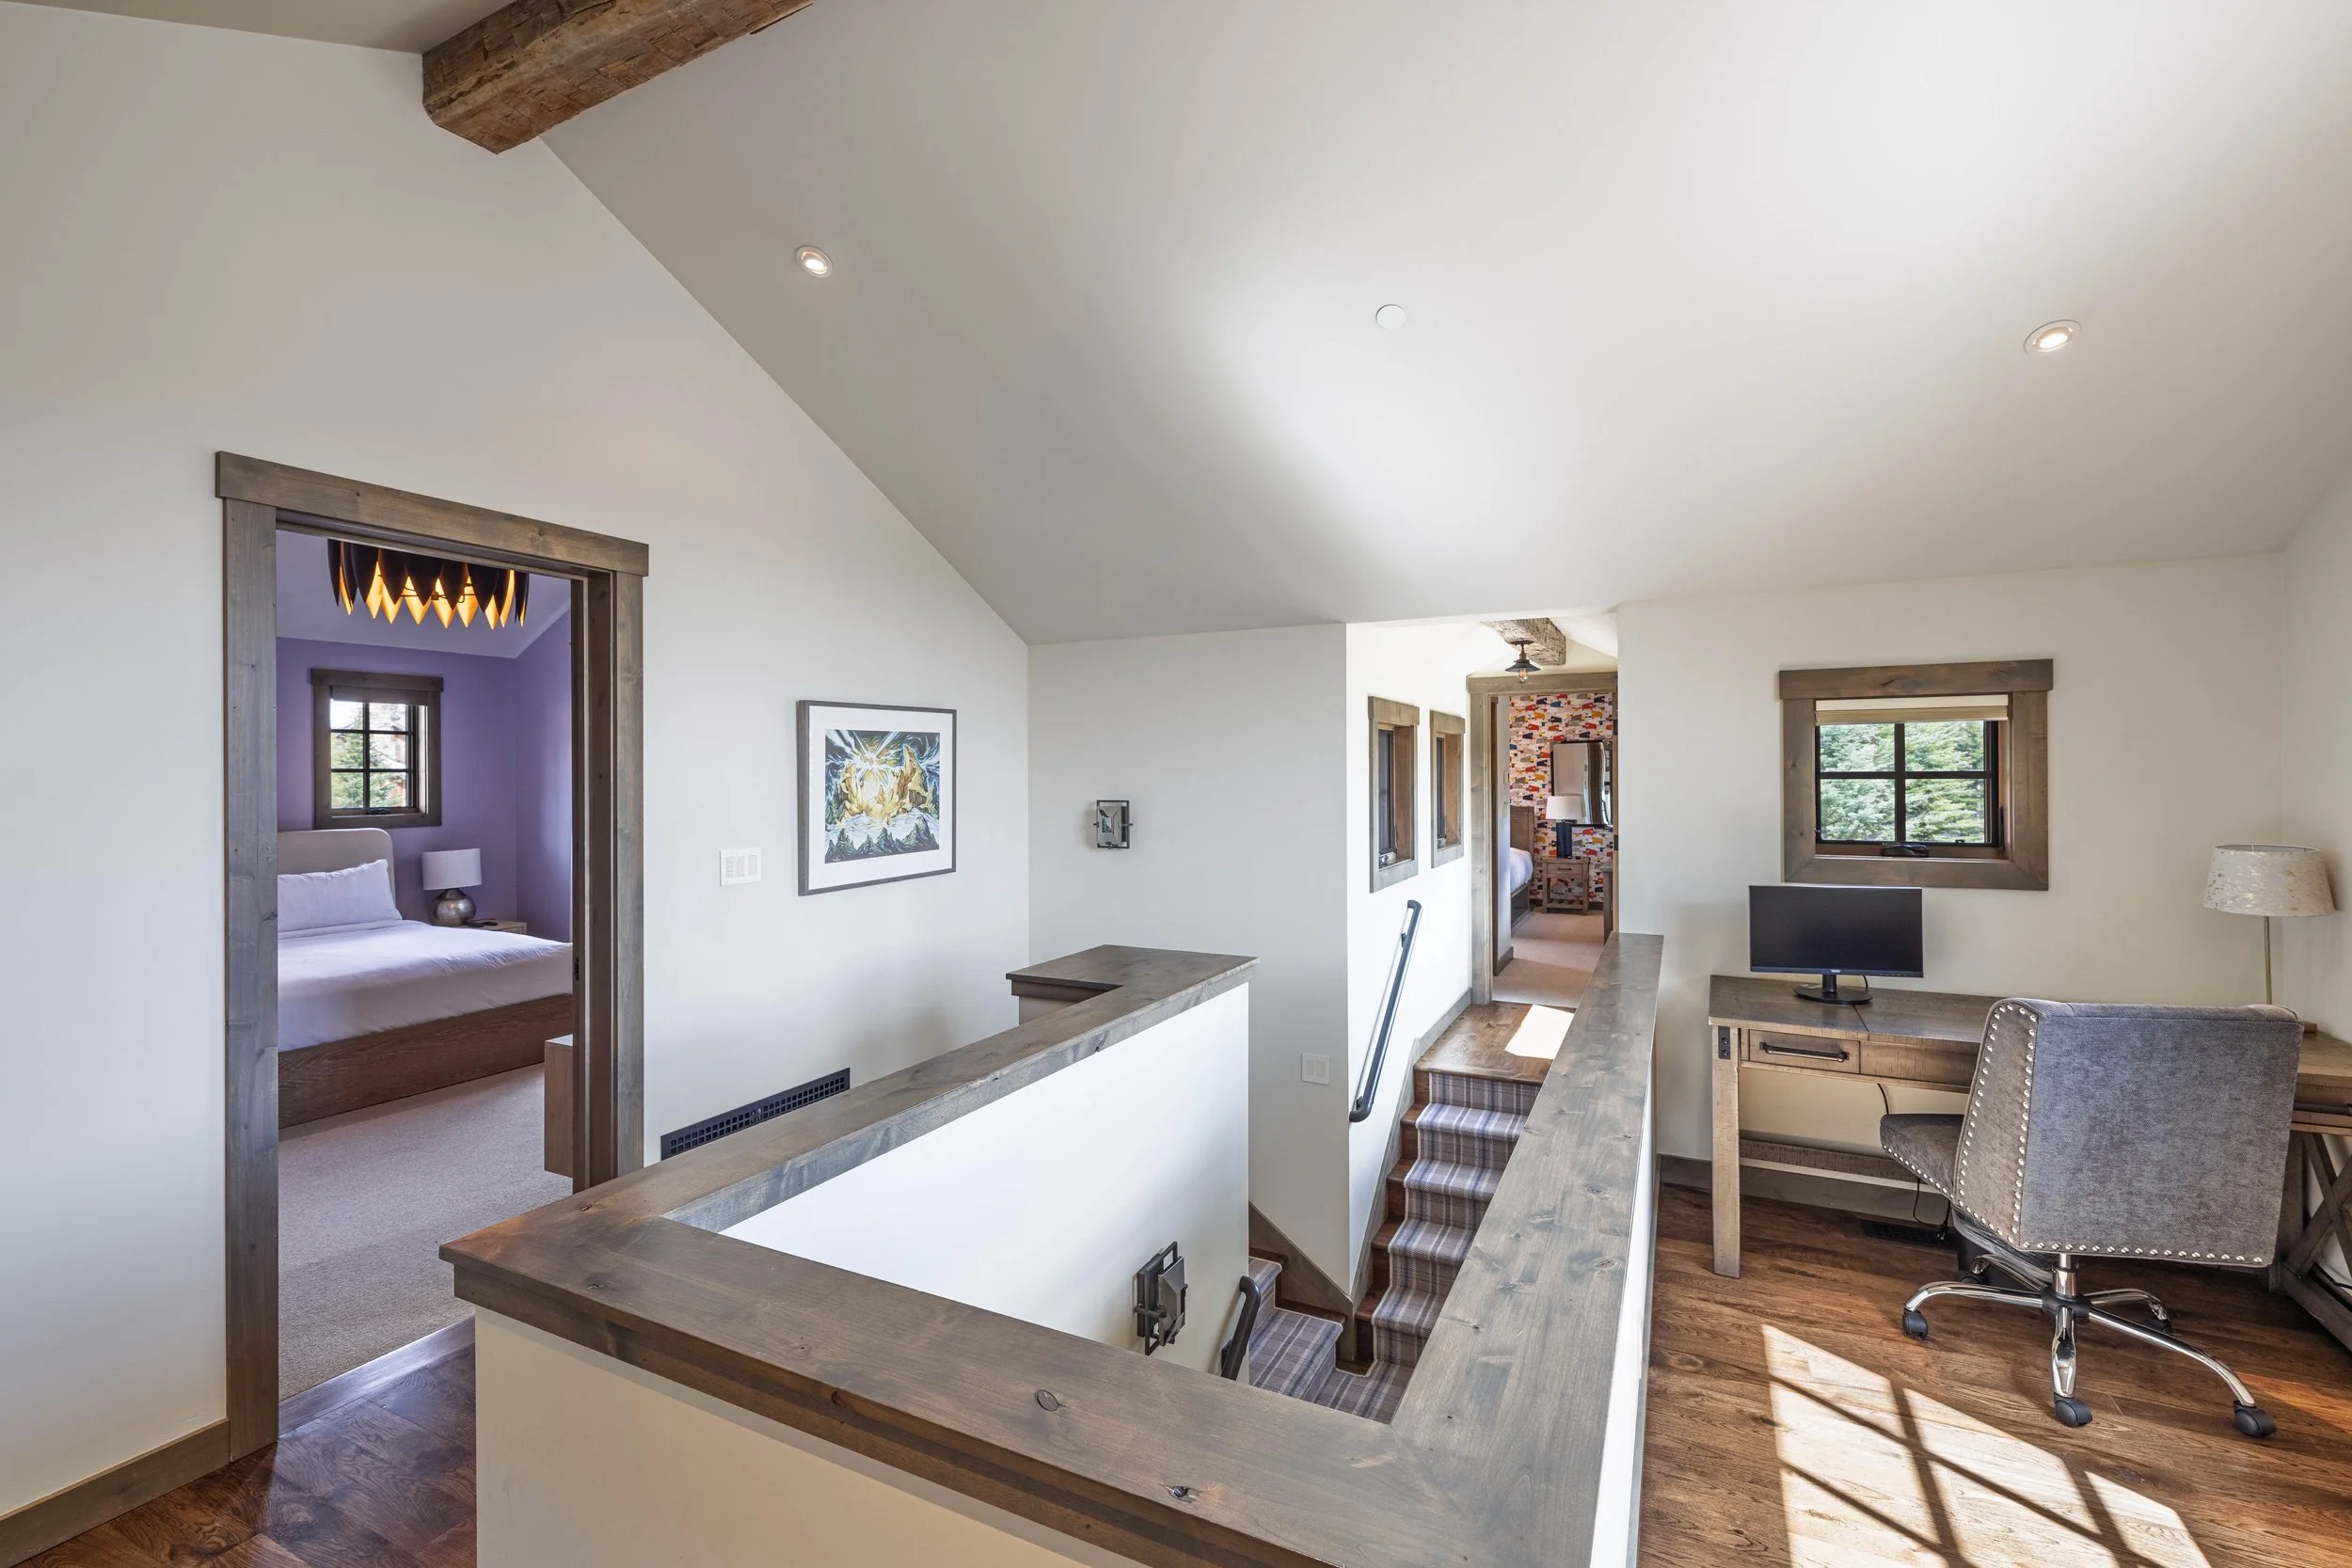
upstairs office View fullsize
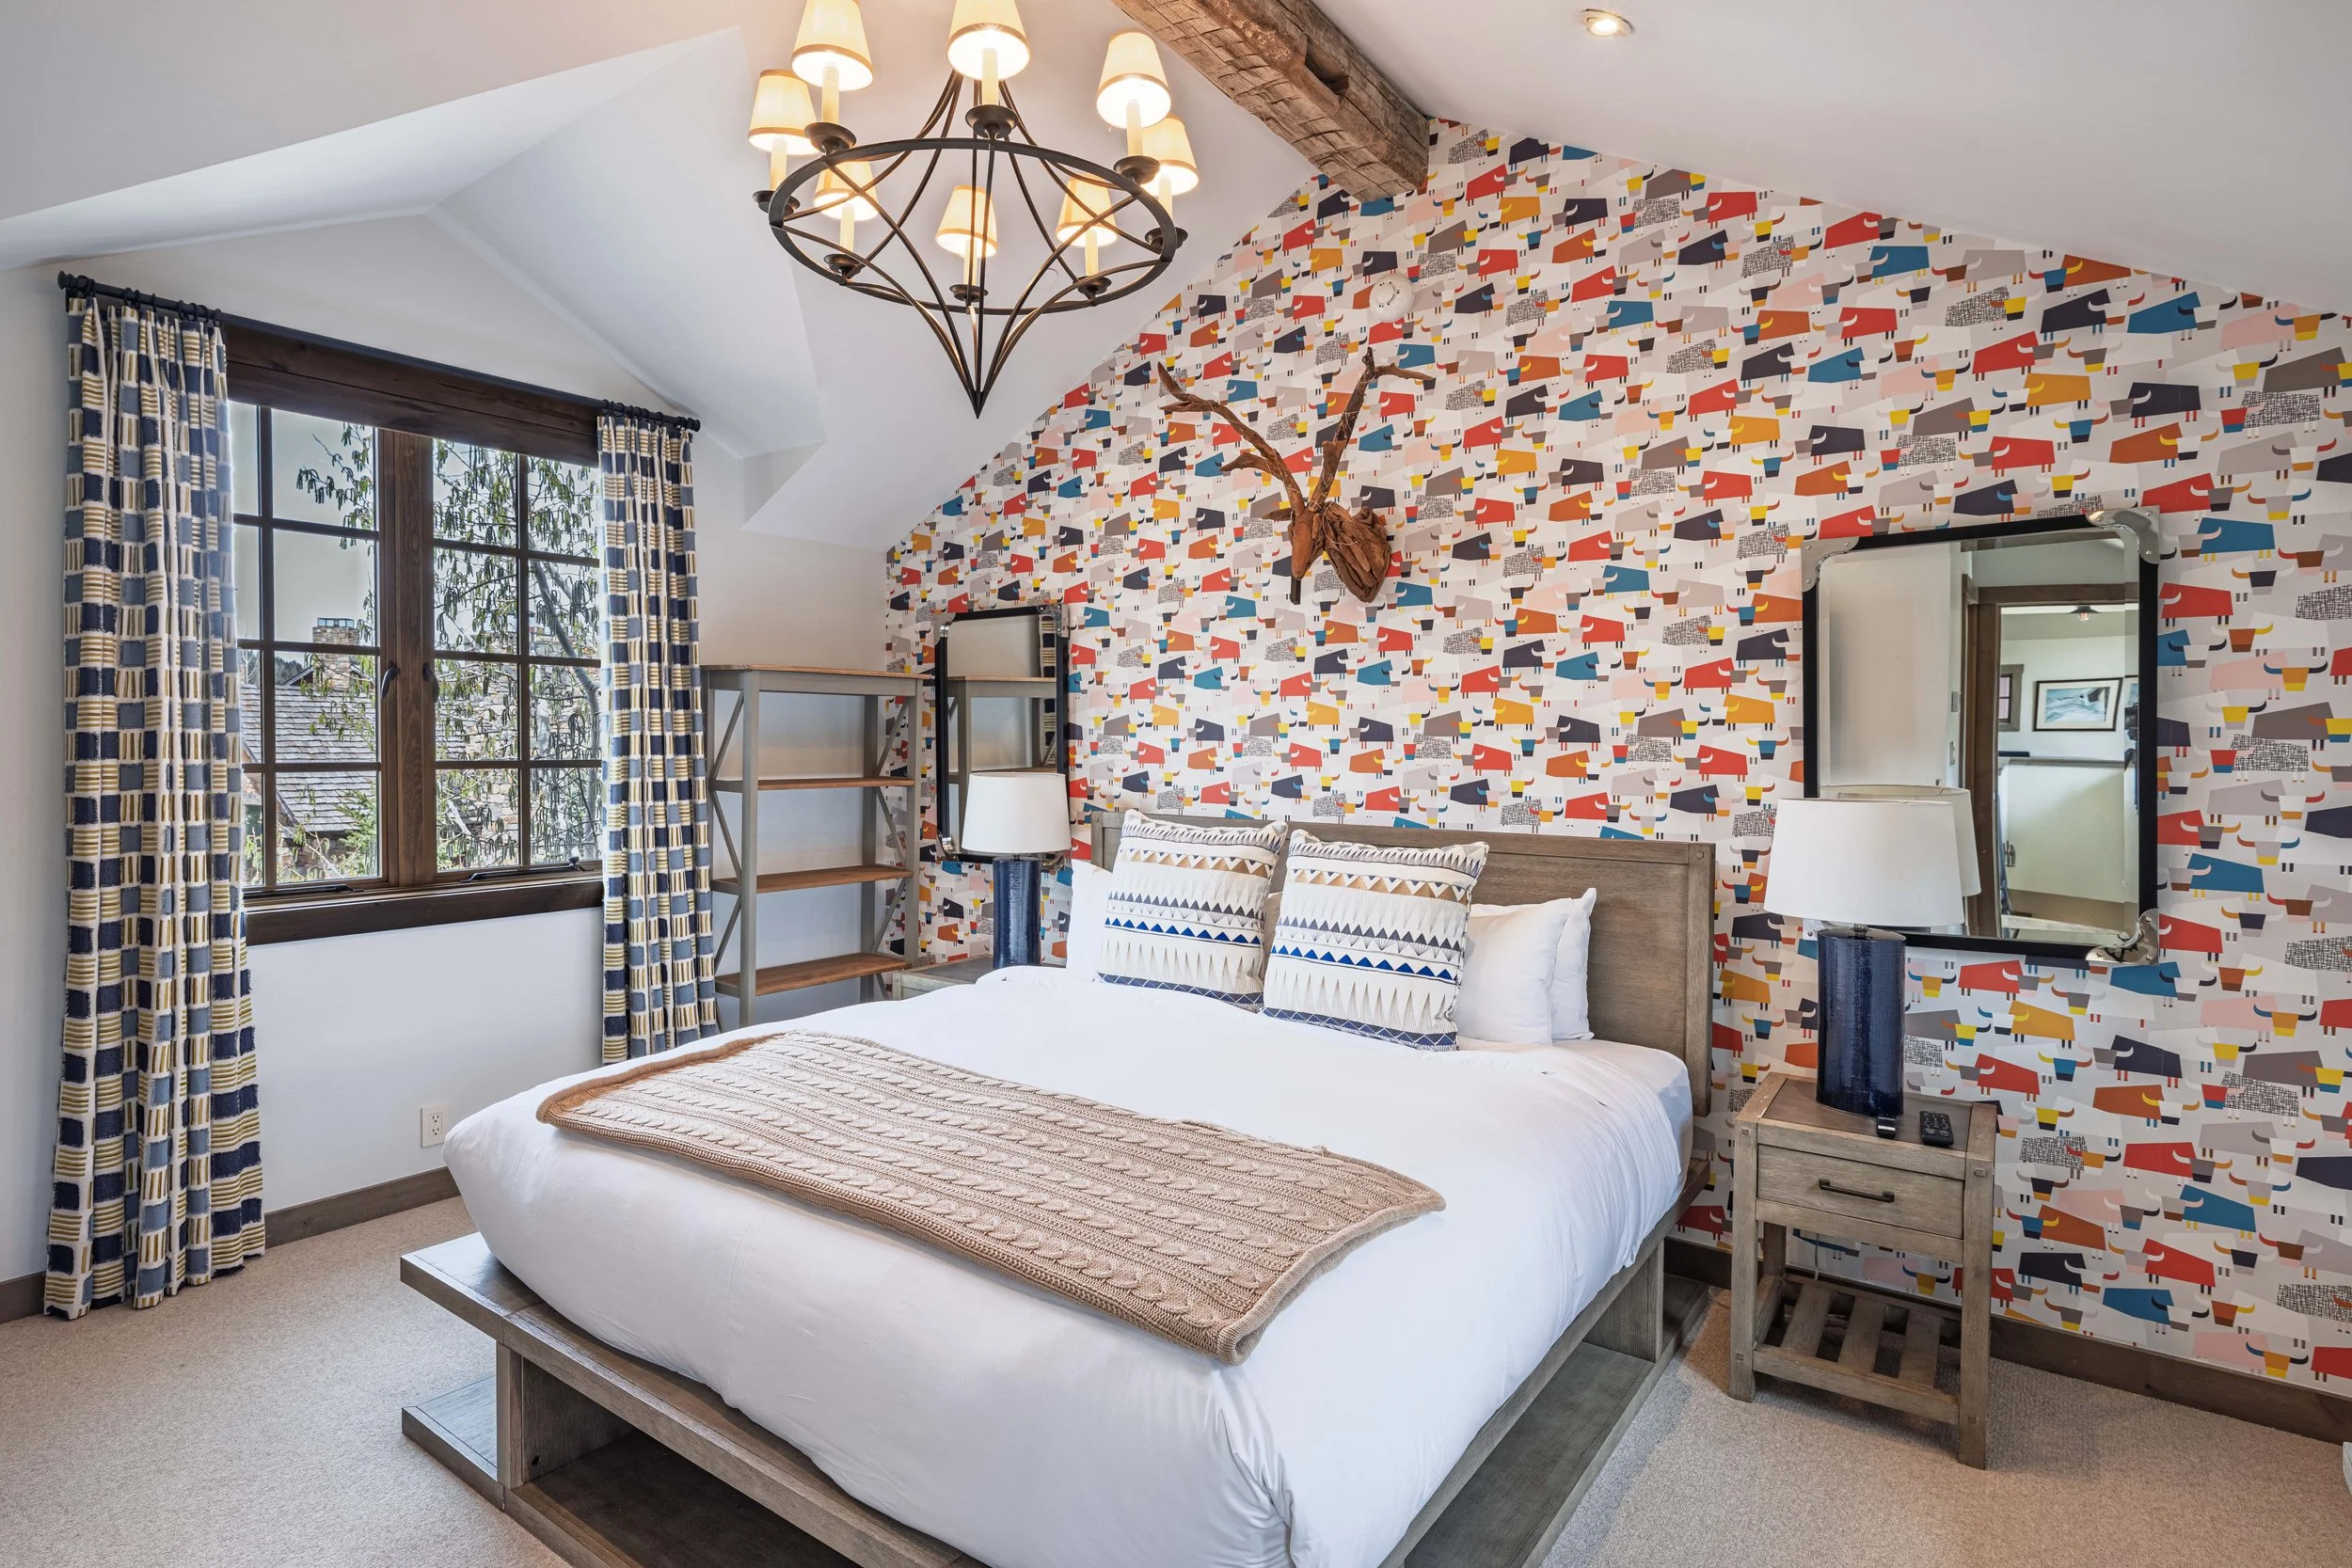
bedroom 3 upstairs View fullsize
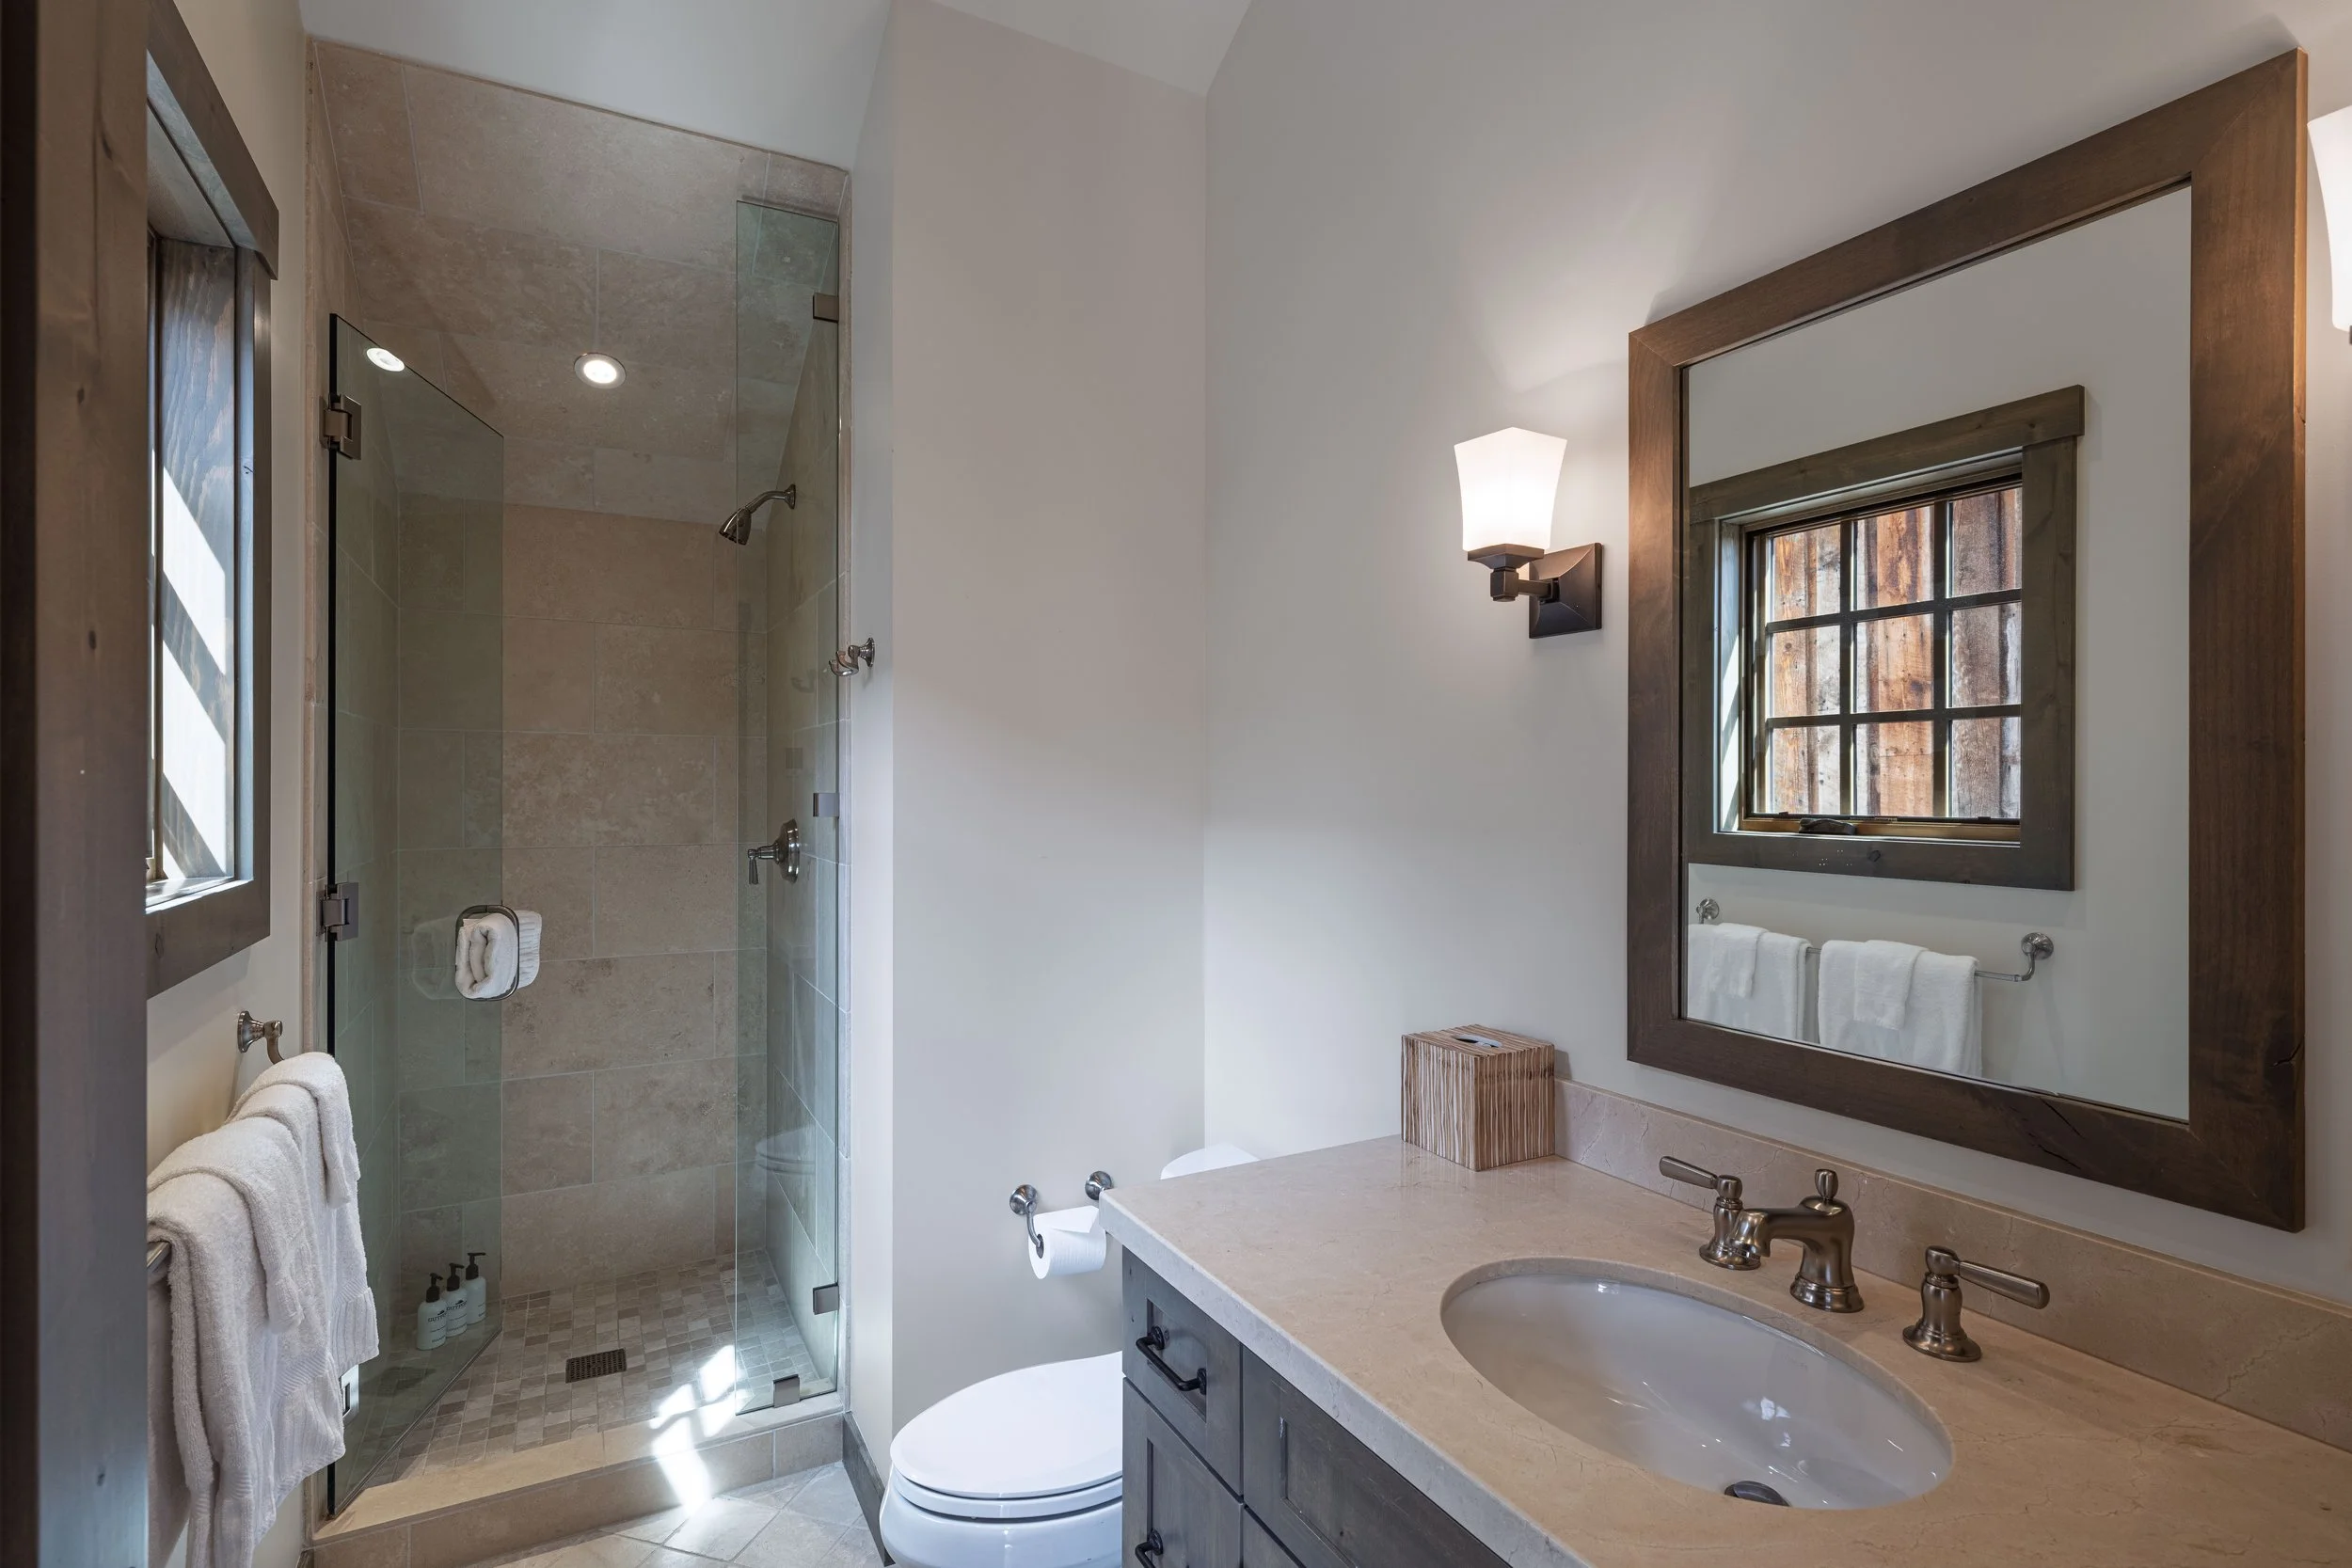
bedroom 3 bath View fullsize
bedroom 4 View fullsize
bedroom 4 bath View fullsize
from front
front entry
back patio
great room window
back patio
view from patio
front entry from inside
great room
great room 2
great room 3
dining
kitchen
kitchen 2
primary bedroom
primary bath 2
primary bath
laundry
downstairs den
bedroom 2 upstairs
bedroom 2 bathroom
bedroom 2 bathroom
bunkroom
bunkroom bath
upstairs office
bedroom 3 upstairs
bedroom 3 bath
bedroom 4
bedroom 4 bath

North Cabin 13

3125 Four Pines Road

  • Completed in 2017

  • 4,759 square feet (habitable)

  • 5 bedrooms plus den

  • 5 full bathrooms, and a powder room

  • Outdoor jacuzzi

  • Two-car garage and storage

  • Comes furnished

  • Outdoor built-in grill and pizza oven

North Cabin 13 embodies refined mountain living, with expansive views of Après Vous and the iconic Jackson Hole tram. Designed by JLF & Associates, the 4,759 sq ft home is the largest in the Cabin Collection at Shooting Star and offers an open-concept main level, five en suite bedrooms, and a den.

The main living area is anchored by a spacious great room and kitchen, where large windows frame the surrounding mountain landscape. Two patios, an outdoor pizza oven, and a private hot tub create seamless indoor-outdoor living and ideal spaces for entertaining.

 The primary suite is privately situated in its own wing on the main level. Upstairs, four guest suites—each with an en suite bath—provide comfort and privacy for family and guests. The oversized two-car garage, which provides storage for all the gear you need to live in the mountains.

This property offers convenient access to the Shooting Star clubhouse via a year-round walking path, as well as on-call ski shuttle service to Jackson Hole Mountain Resort. The property is also eligible for short-term rentals, offering both lifestyle flexibility and income potential.

Property Details
Gallery
Floor Plan
Aerial
Overall Map